RETAINED FROM THE DRAWINGS
House & extension
Room outlines, principal openings, bay windows, pitched roof, the extension footprint and roof lantern. Kitchen and dining floors meet at +0.200 m.
ELDON PLACE / DESIGN STUDIO
Explore the spaces, compare the ideas and keep every choice connected to the drawings.
THE ORIGINAL FRONT ROOM
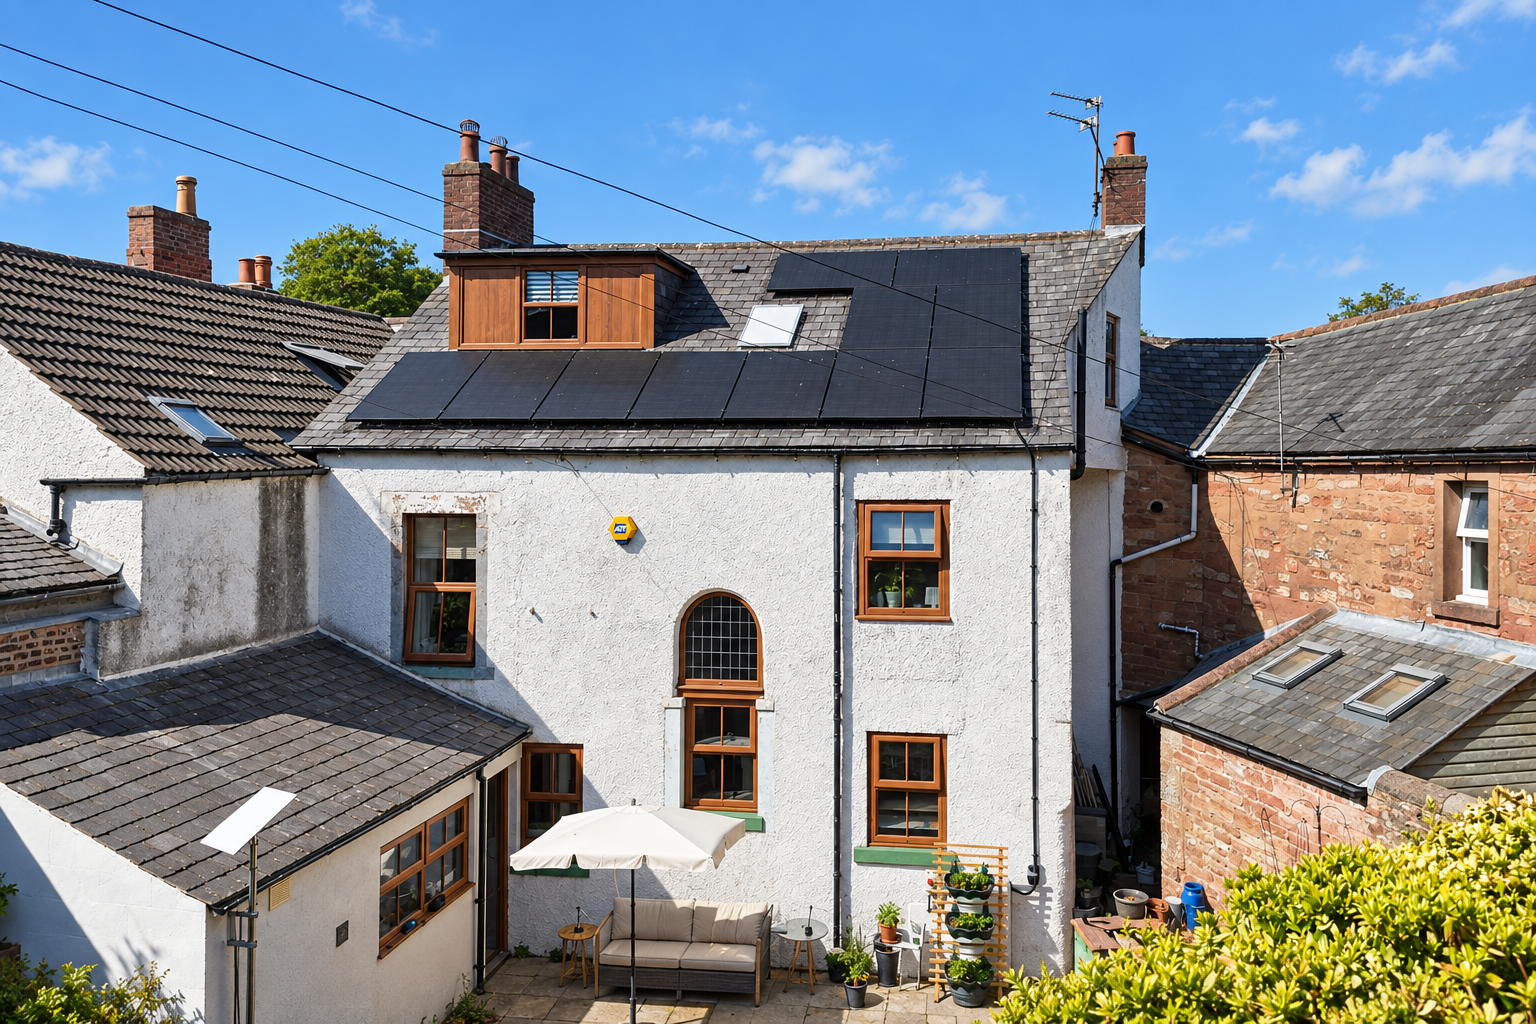
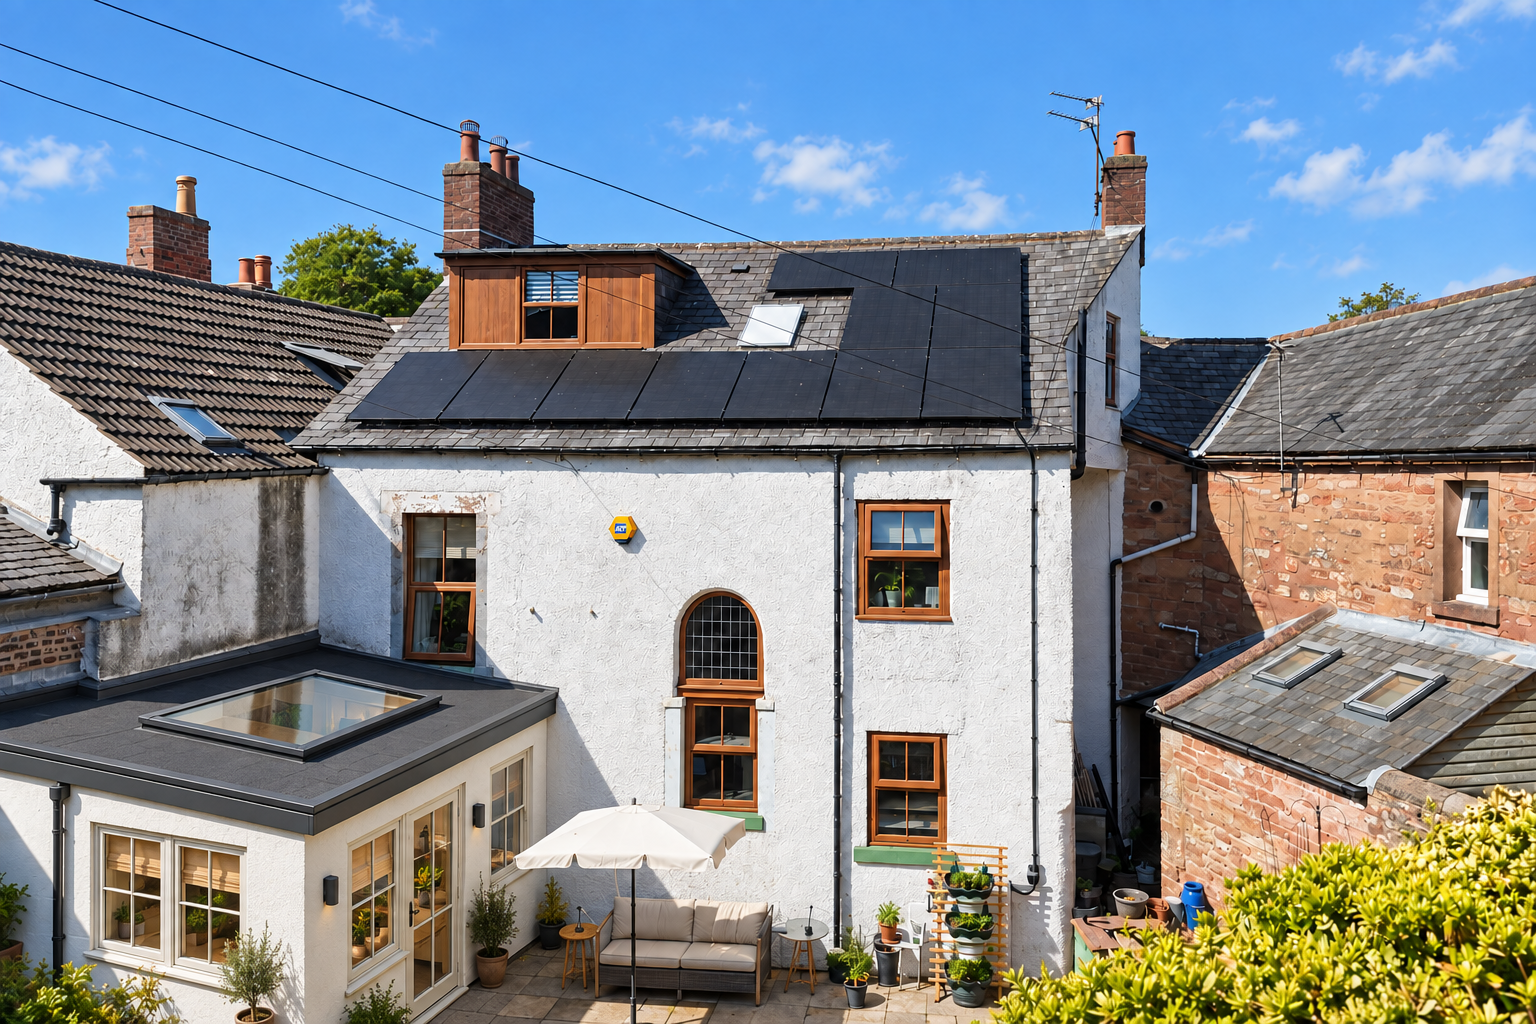
Drag the divider or use the arrow keys. Photo-based AI illustrations from the same viewpoint; extension finishes and the single door with windows are design proposals. Emily’s drawings remain the dimensional reference.
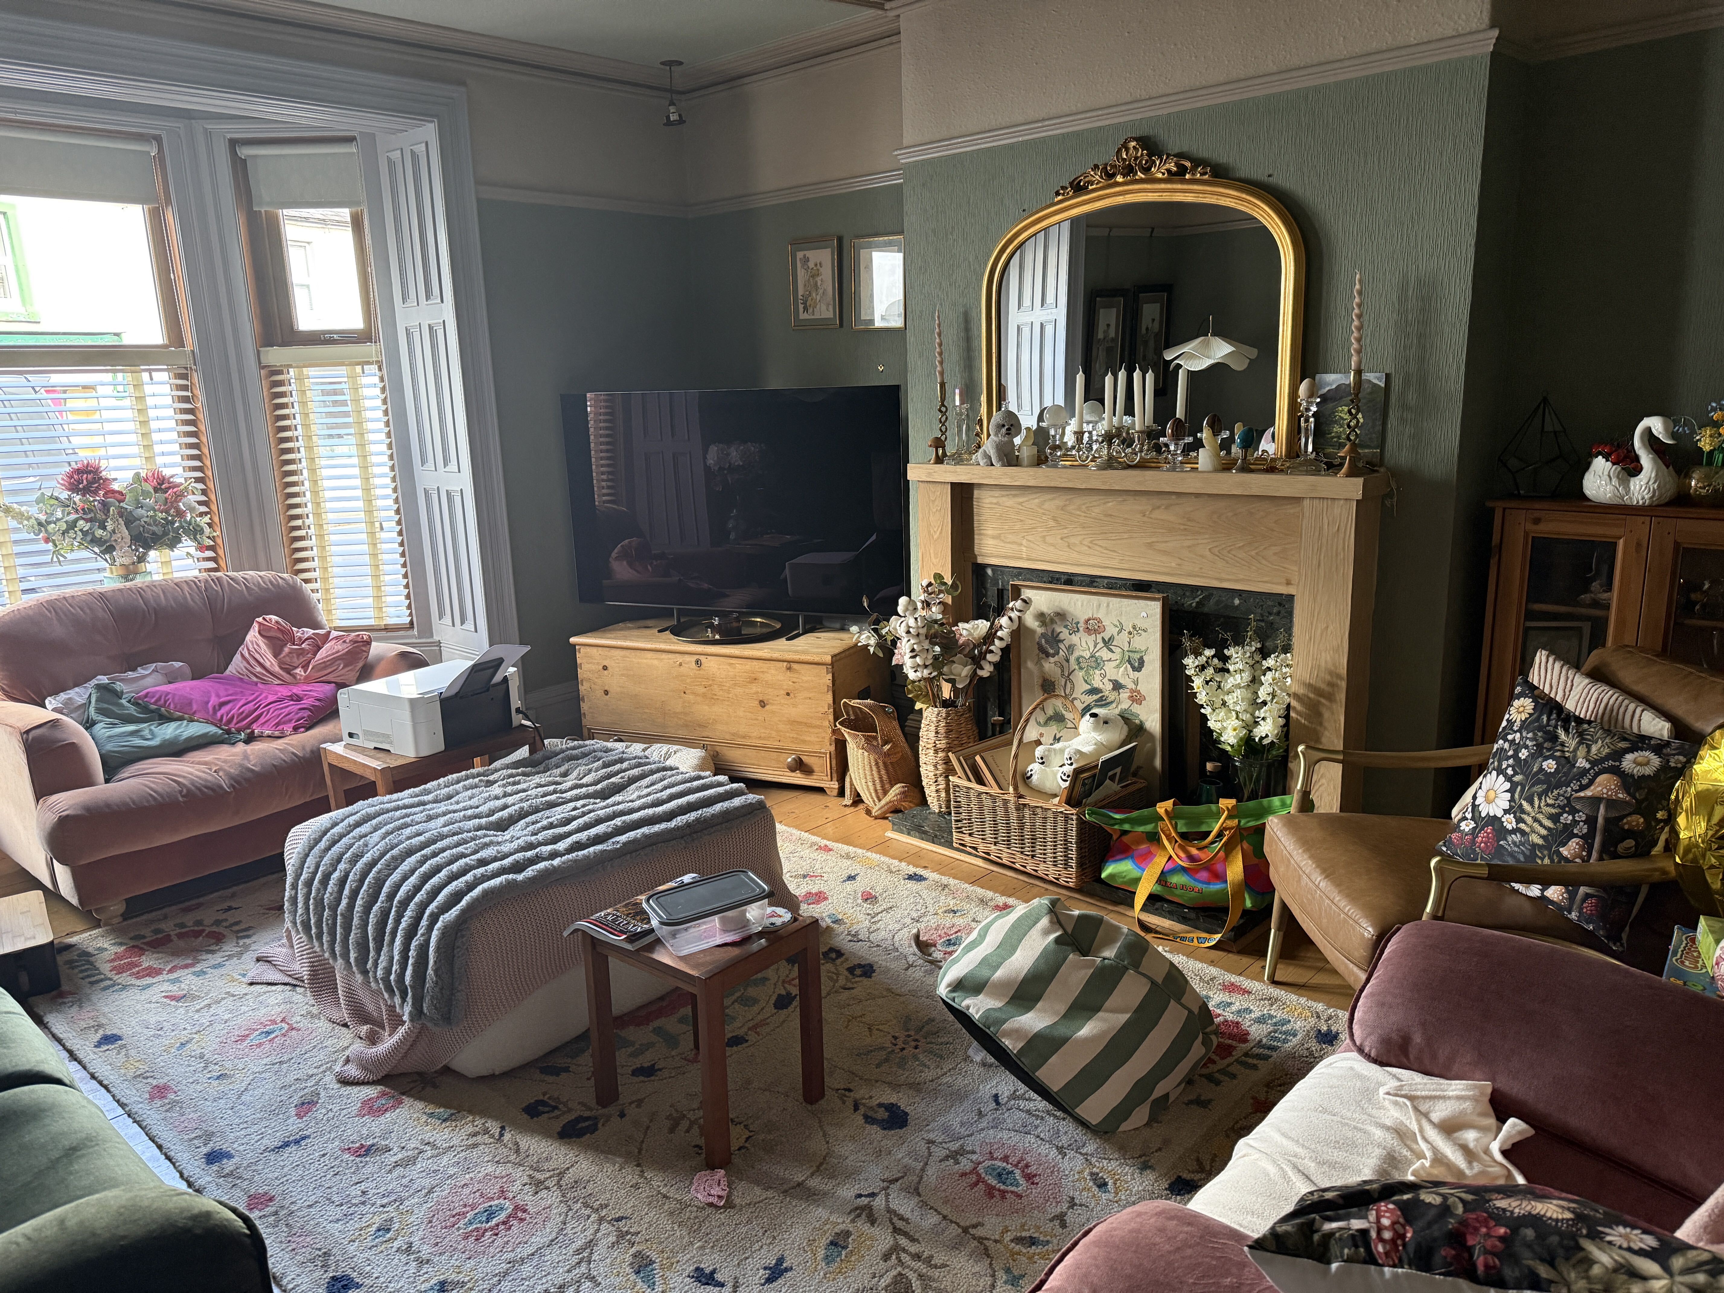
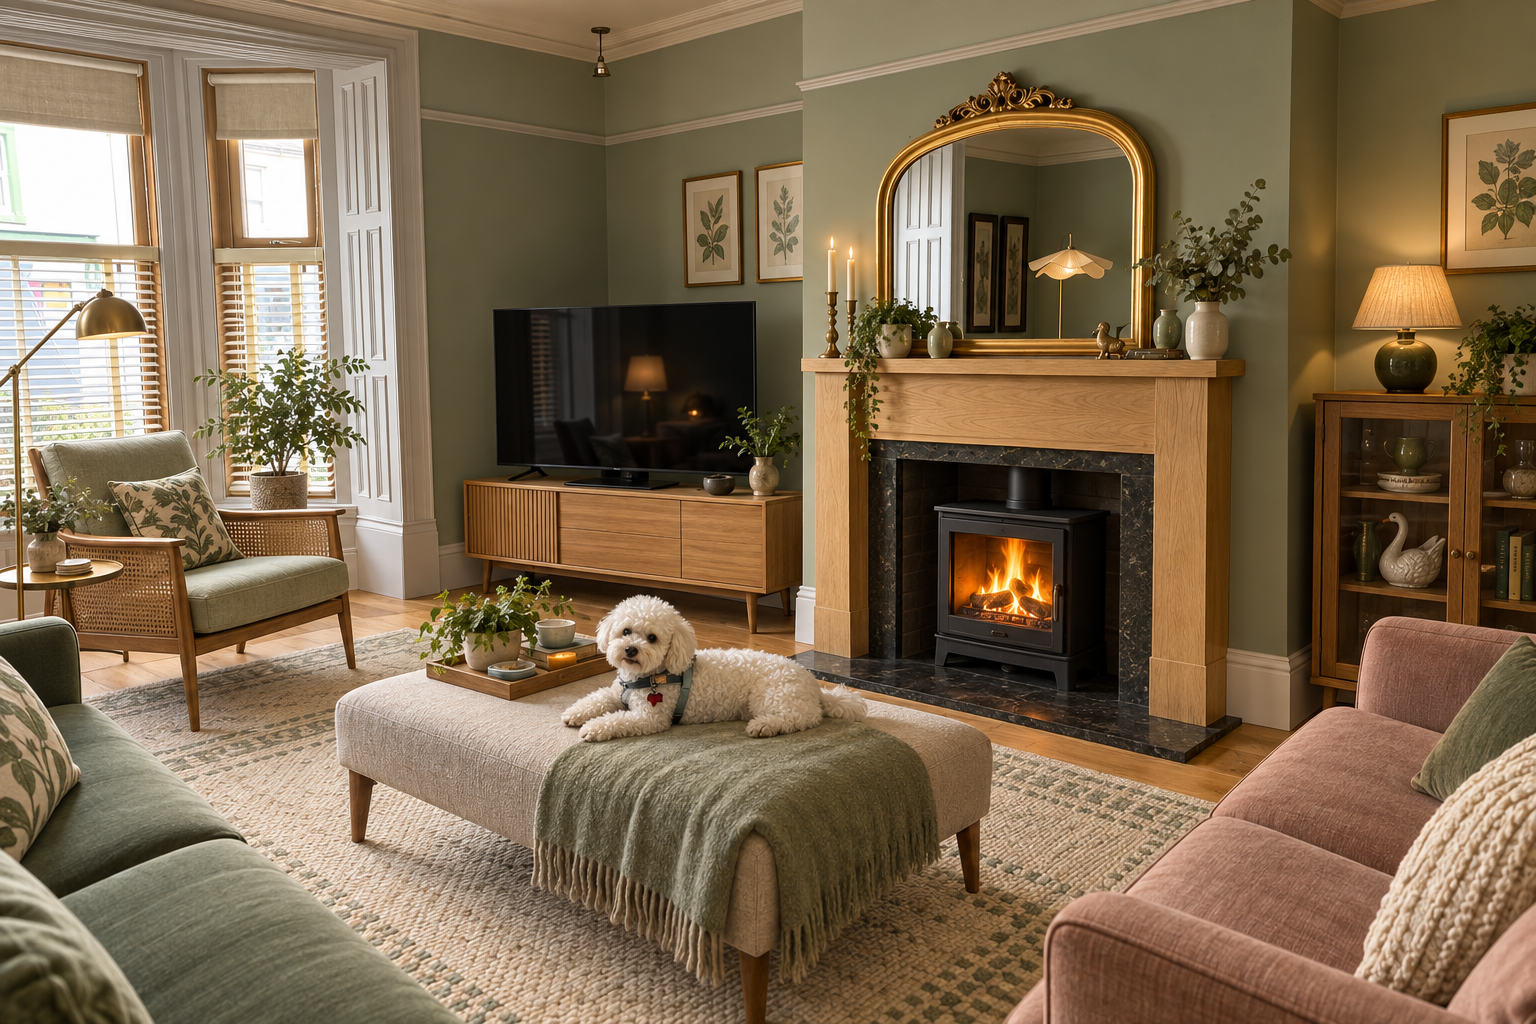
Drag the divider or use the arrow keys. Original photo compared with a Sunburst 2.5 interior redesign: new mid-century furniture, lighter finishes and a lit fireplace, with your dog on the footstool. Original room features retained; AI proportions may vary slightly.
Plan-derived geometry. Furniture, planting and finishes are proposed design choices.
2D DESIGN CONCEPTS
Compare cabinet colours, textiles and accents around your marble-topped timber island. These AI finish studies use the same reference view; Emily’s drawings remain the dimensional reference.

A 1,600 × 750 mm prep island, a 1,800 × 850 mm wooden dining table with straight bench and three chairs, and a compact reading chair beside the garden windows. See the kitchen concept ↗
THE HOUSE & COURTYARD
Slide between your existing house and a realistic 2D illustration of the proposed kitchen extension, based on your courtyard photograph.
Drag the divider or use the arrow keys. Photo-based AI illustrations from the same viewpoint; extension finishes and the single door with windows are design proposals. Emily’s drawings remain the dimensional reference.
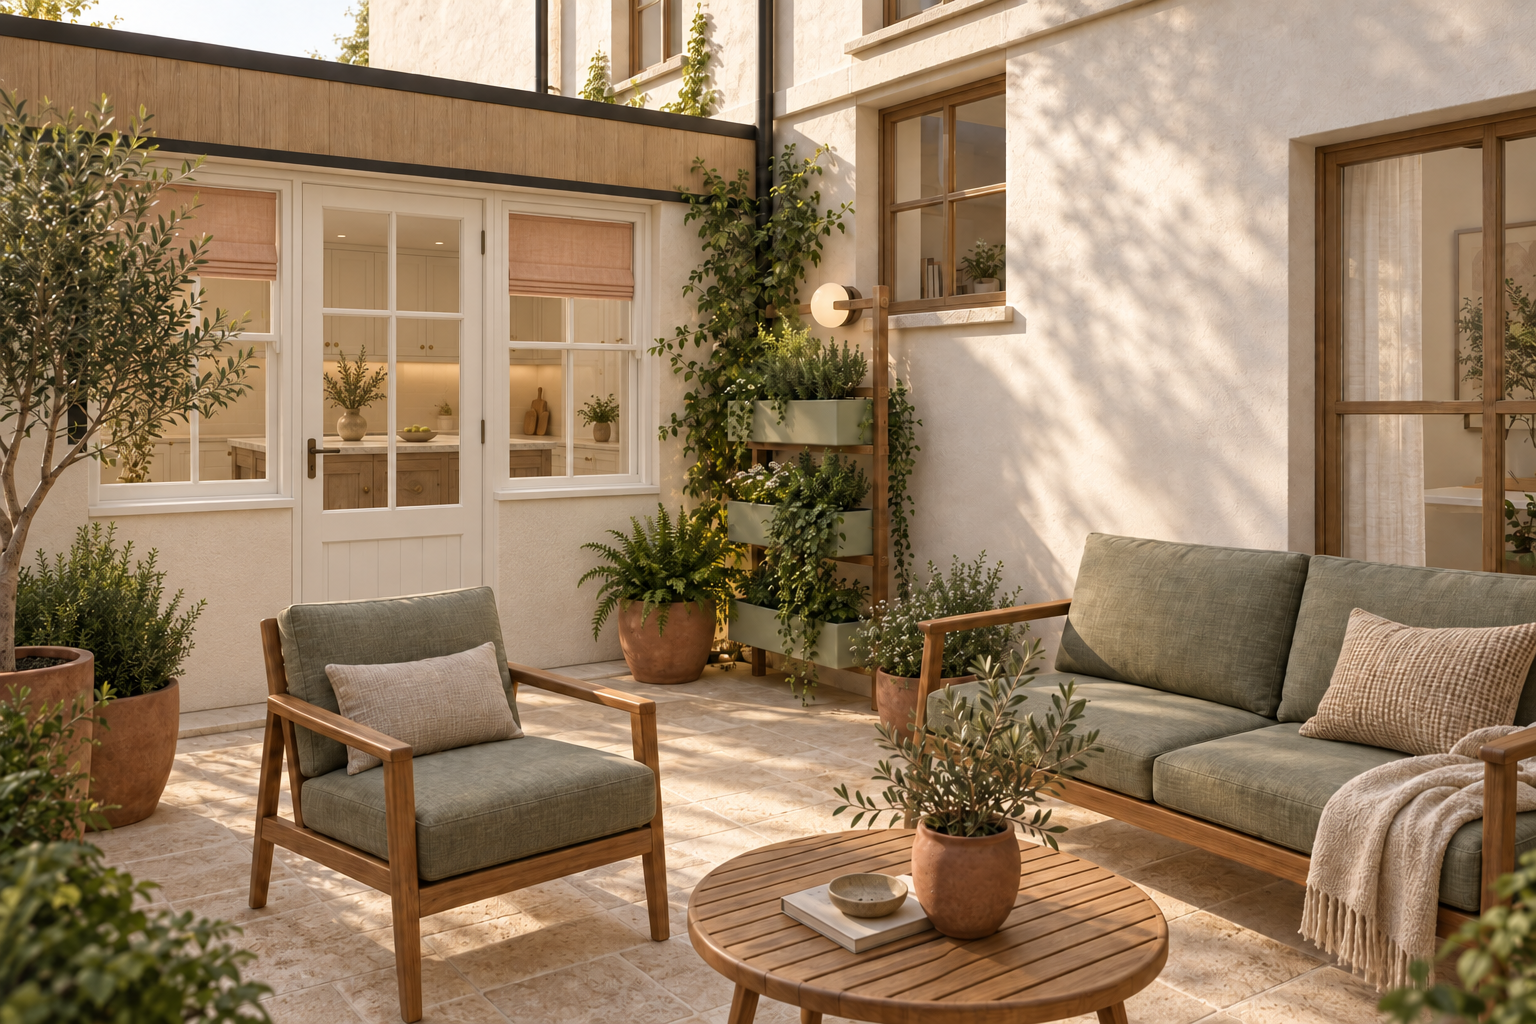
2D DESIGN CONCEPT / COURTYARD
A timber herb ladder, terracotta pots and cream cushions take their cue from your courtyard photographs. New potted trees and soft pink flowers add planting around the seating. The proposed glazing, white render and roof lantern remain tied to the architectural drawings.
The timber fascia and garden screen are design options added to this study. Site boundaries, parking and the raised garden remain in their plan positions.
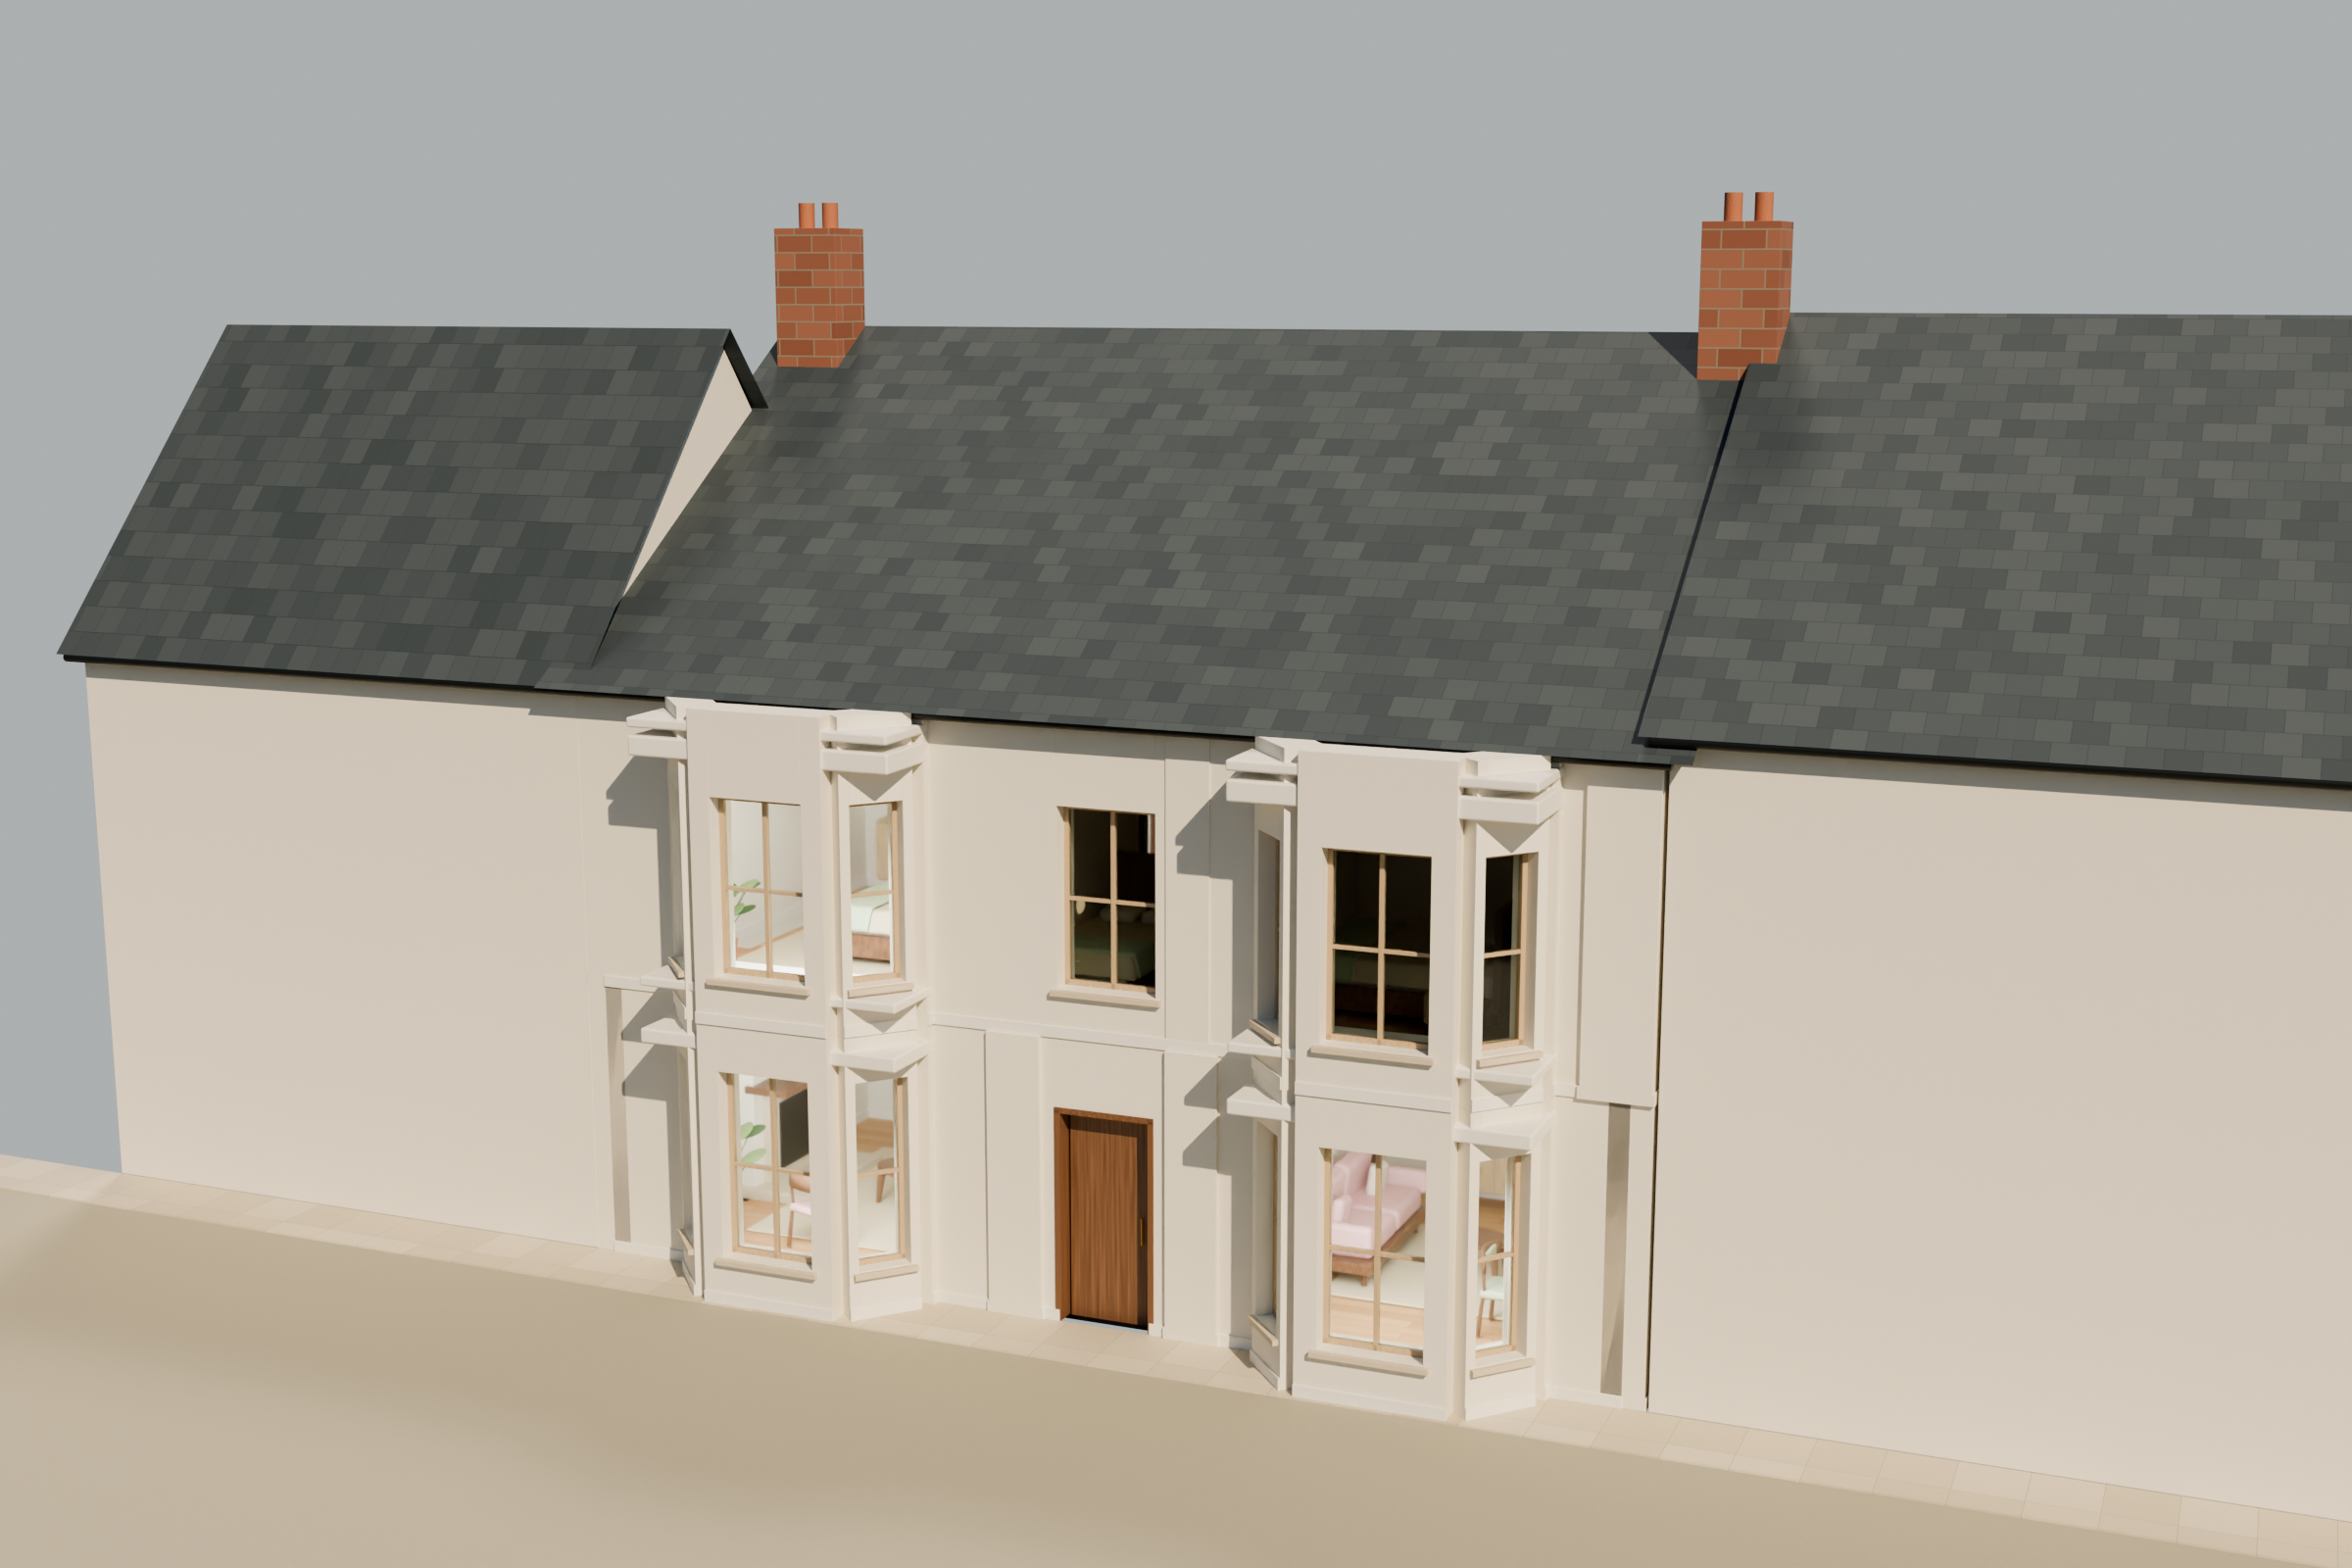
UNREAL ENGINE / WALKTHROUGH
Explore the house at eye level and switch between the existing house, proposed scheme and reading layout. The walkthrough controls appear inside the viewer.
The ten finish palettes and alternative table arrangements remain available in Colours & layouts as rendered design options.
EMILY'S DRAWINGS / ATKINSON PLANNING
Atkinson Planning, job 260521, revision A. The proposed scheme uses P04–P07 and P09; the existing scheme uses P01–P03 and P08. P10 locates the property.


KITCHEN SIZE CHECK
The kitchen zone is approximately 3.52 × 4.34 m / 14.9 m². Together with dining it covers about 27.5 m². These are scaled model measurements. The footprint follows P04; the island position and its 400 mm seating overhang have been corrected.
The written 1,000 × 2,000 mm dimensions label the roof lantern. The island outline scales to the same size. The drawn glazed opening is 2,530 mm, and the dining doorway is labelled 941 mm.
Approximate maximum width × depth and floor area, before furniture. Bays and recesses are included. Loft areas include low headroom; loft and stair alignment remain unverified. The drawings do not give a complete schedule of annotated room dimensions.
| Room | Width × depth (m) | Area (m²) | Drawing |
|---|
For visualisation only. P04/P07 instruct that dimensions must be checked on site; use annotated dimensions for construction.
RETAINED FROM THE DRAWINGS
Room outlines, principal openings, bay windows, pitched roof, the extension footprint and roof lantern. Kitchen and dining floors meet at +0.200 m.
NEW DESIGN PROPOSAL
Pale sage kitchen cupboards, a shell-pink island, pale oak storage, soft upholstery, warm stone, brass lighting and a planted courtyard.
MODEL ACCURACY
The recovered PDF geometry carries an approximate ±0.2 m tolerance. This is not a measured survey. Loft and stair alignment, ceiling heights and joinery clearances need site confirmation before ordering.
DESIGN FEEDBACK
Choose a room and write a note. Copy it below, then paste it into our conversation.