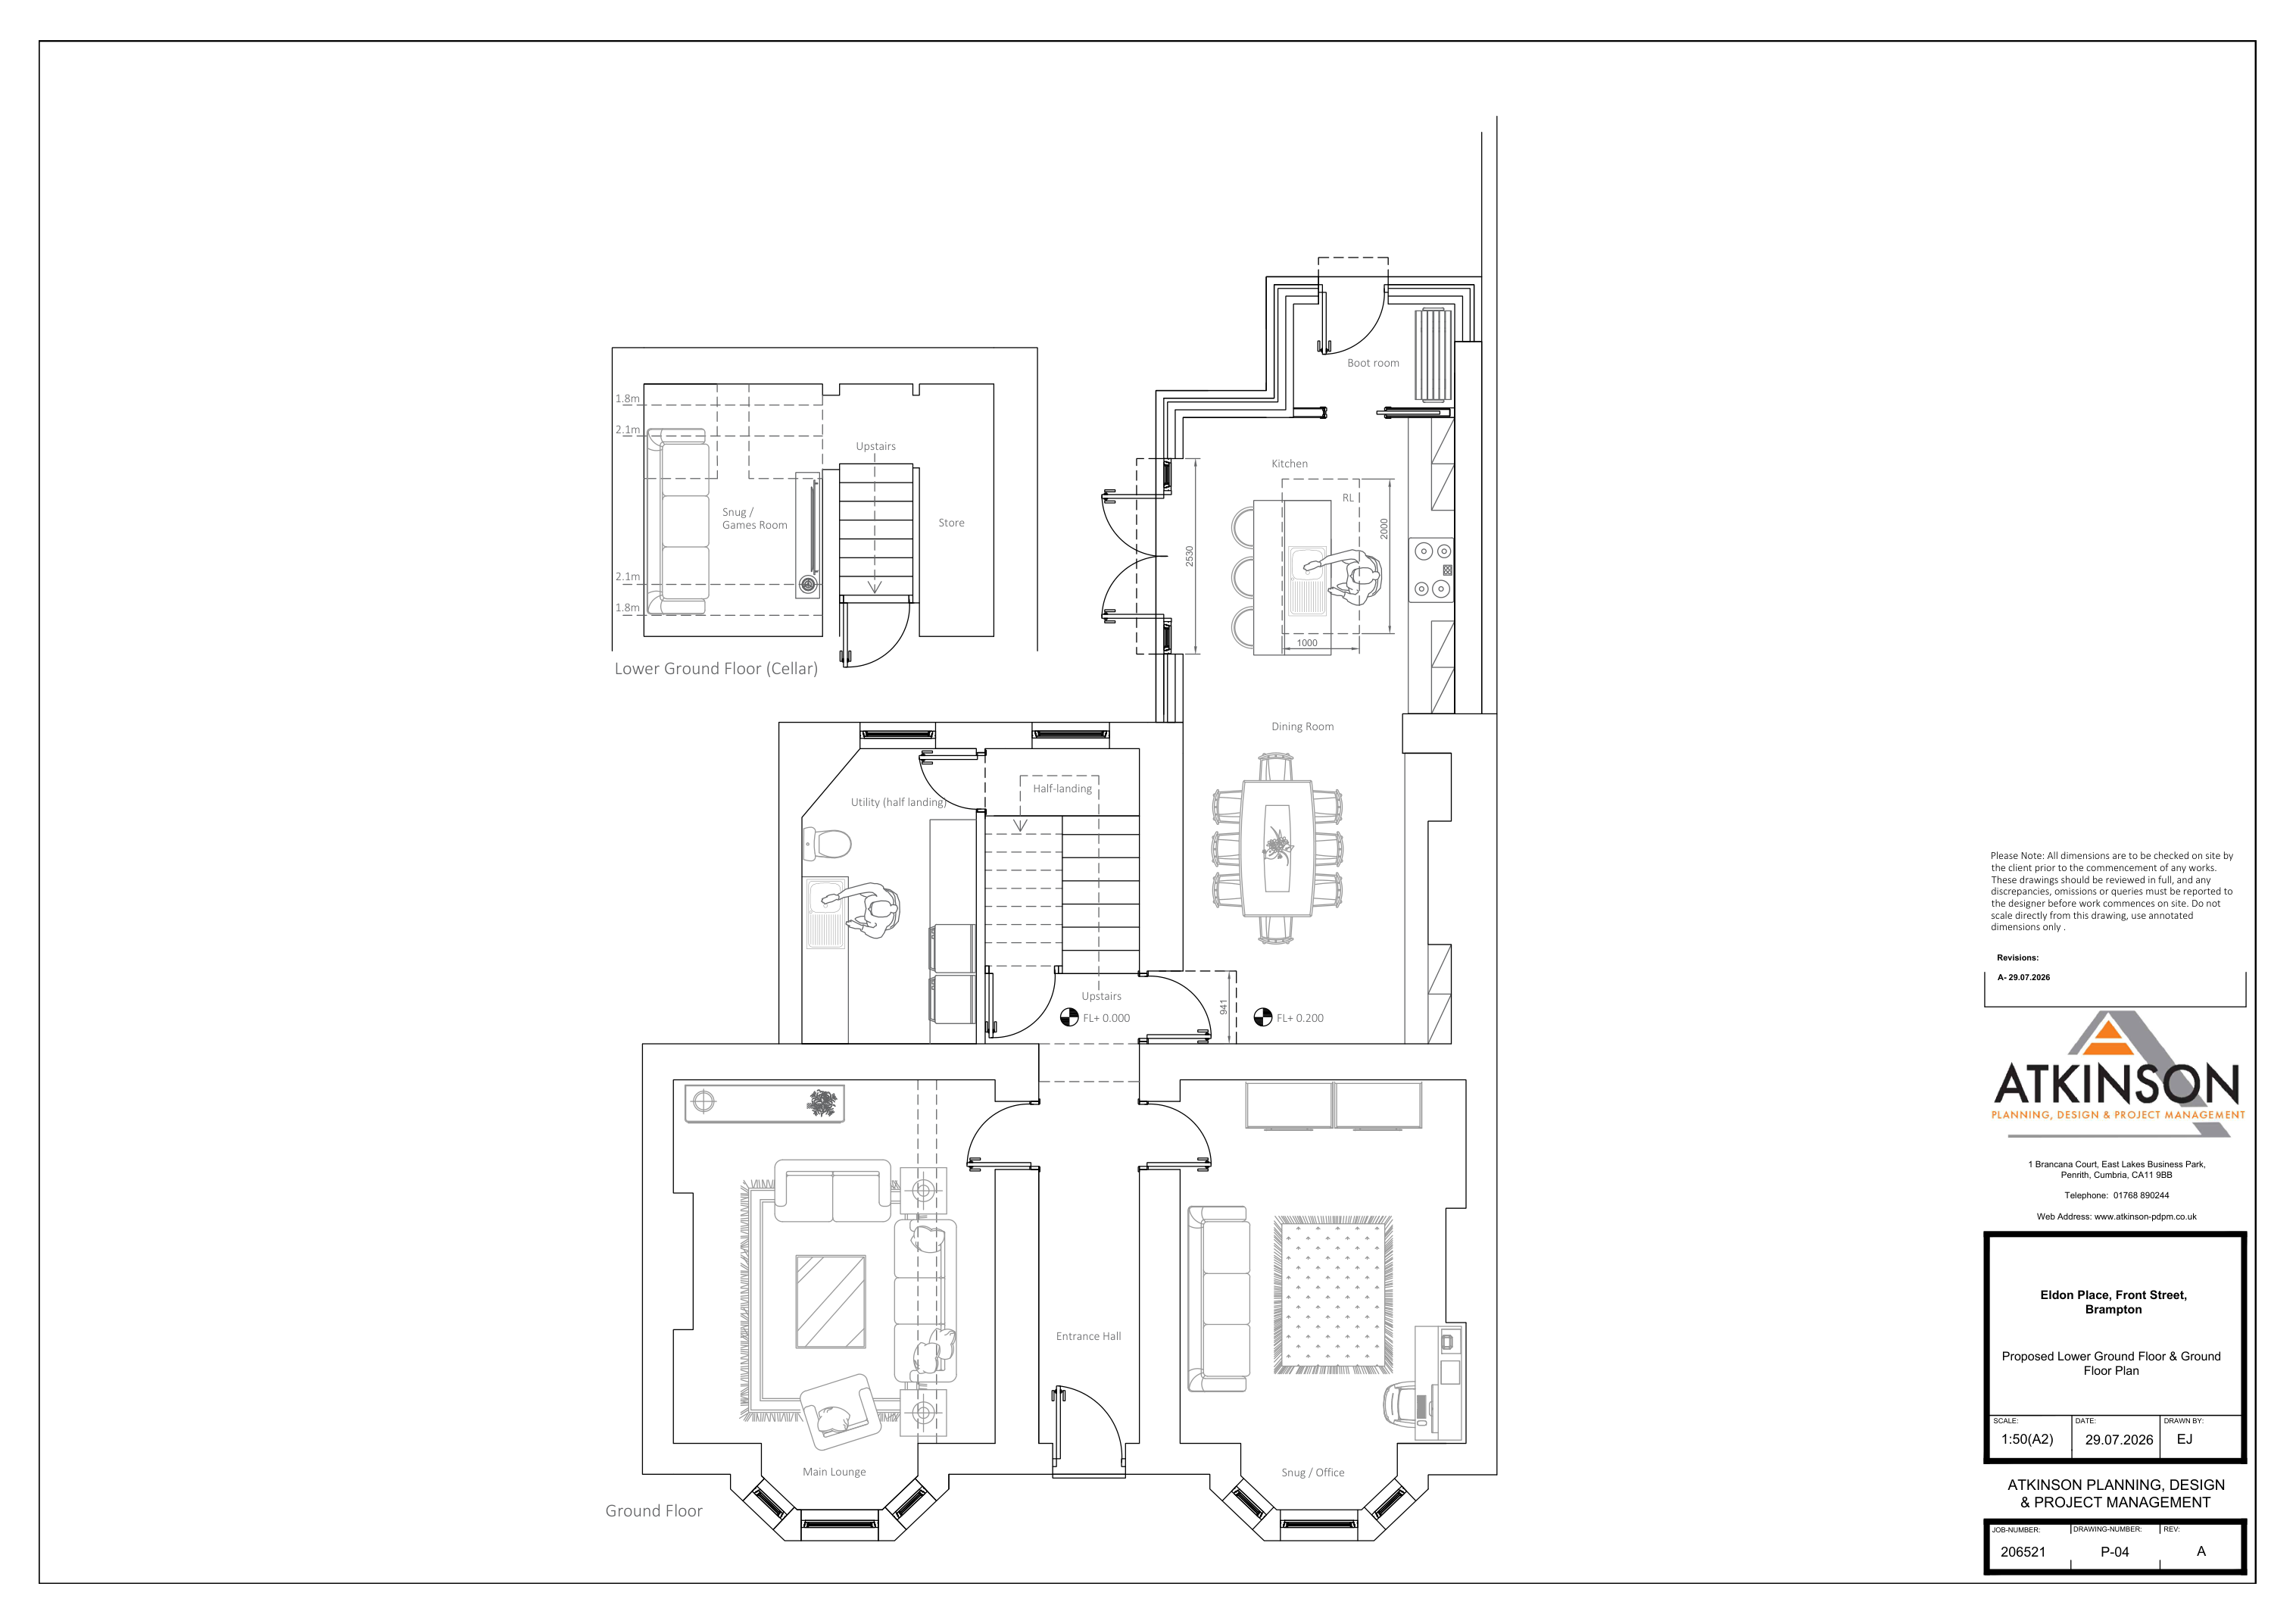
THE DESIGN, ROOM BY ROOM
Made for the way
you want to live.
Light greens, soft pinks and warm timber. A place to read, space to gather and a courtyard that feels like another room.
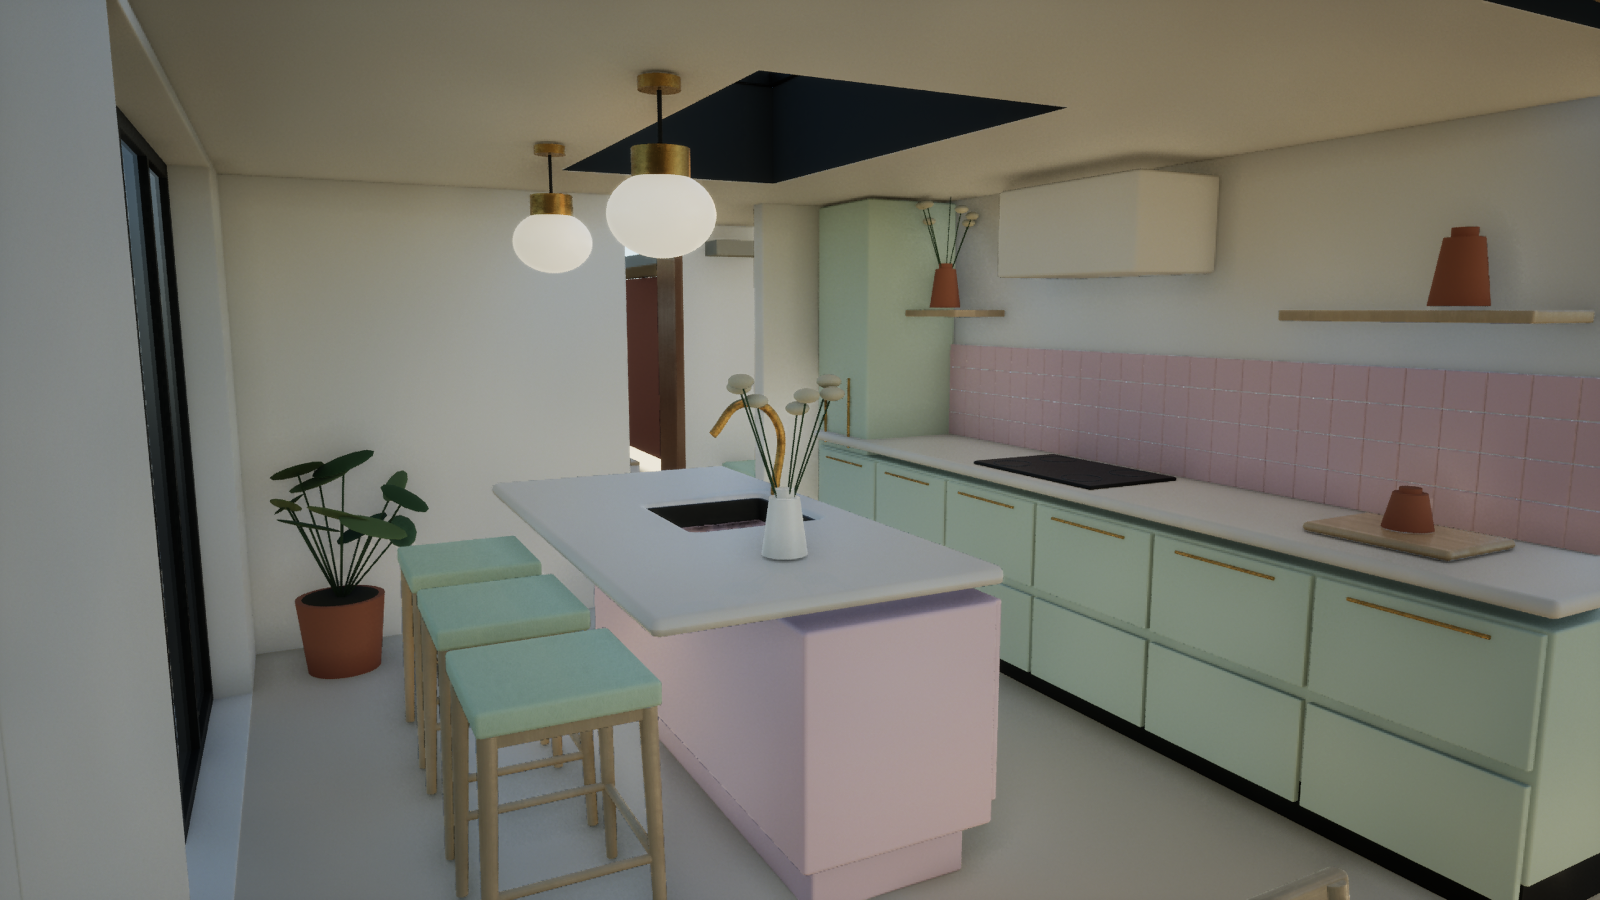
01 / KITCHEN
A lighter heart of the house.
Pale sage cupboards, shell pink and brass, with ten finish schemes to compare.
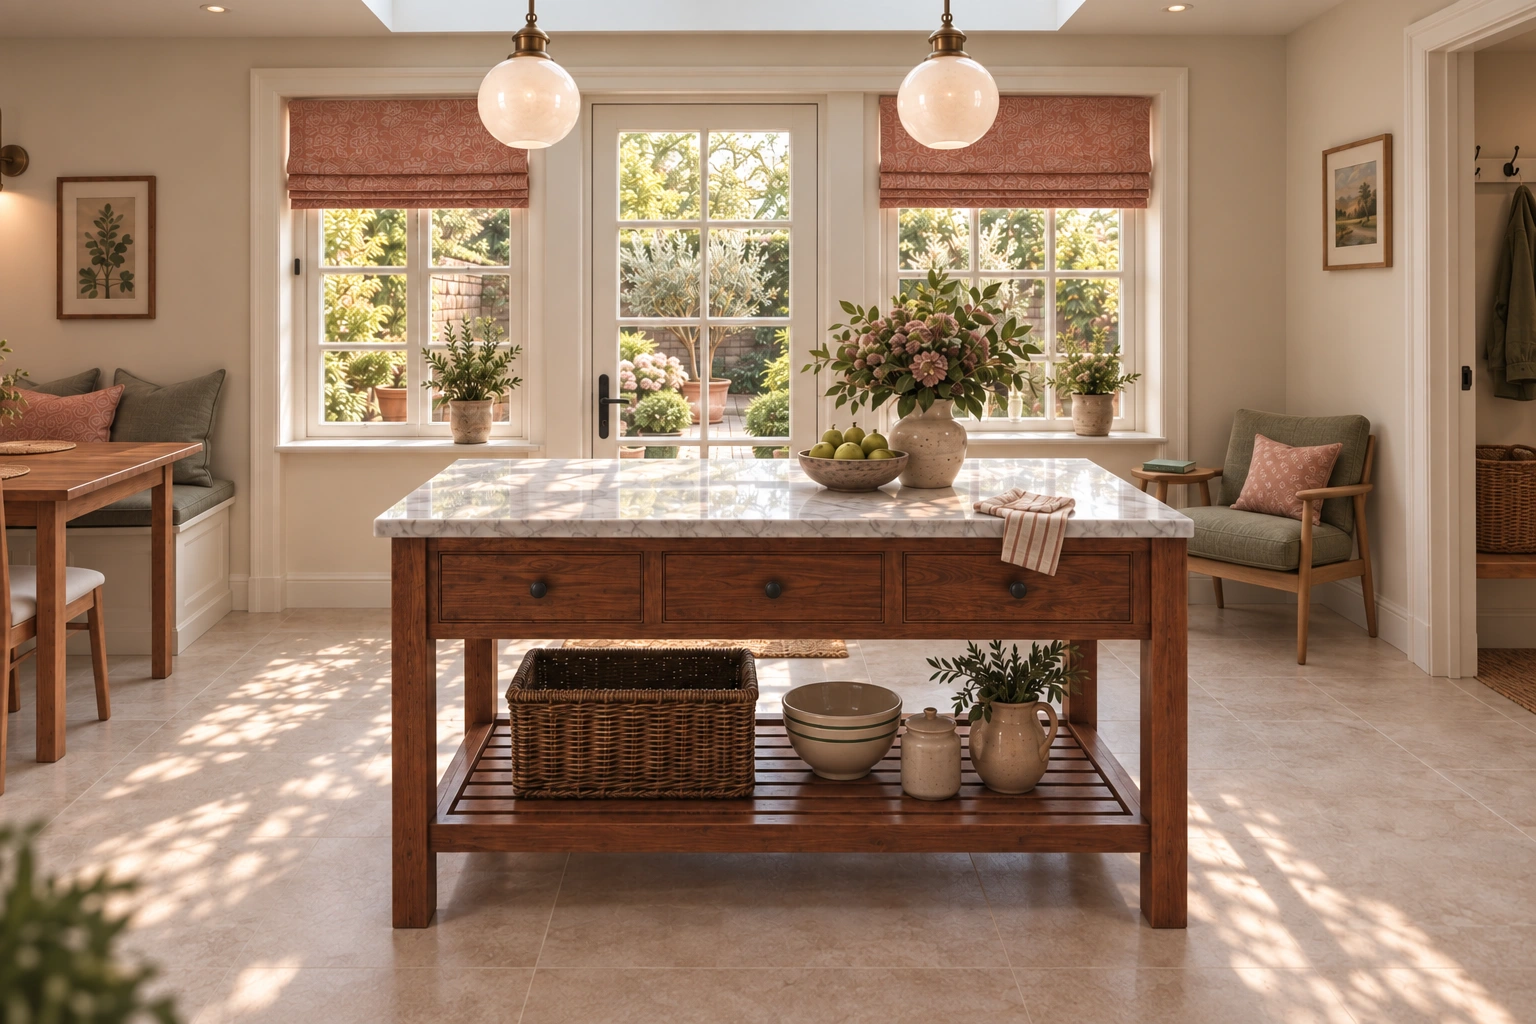
02 / READING & DINING
A little space for yourself.
A reading chair, a table that moves aside, and a display cupboard for the plate collection.
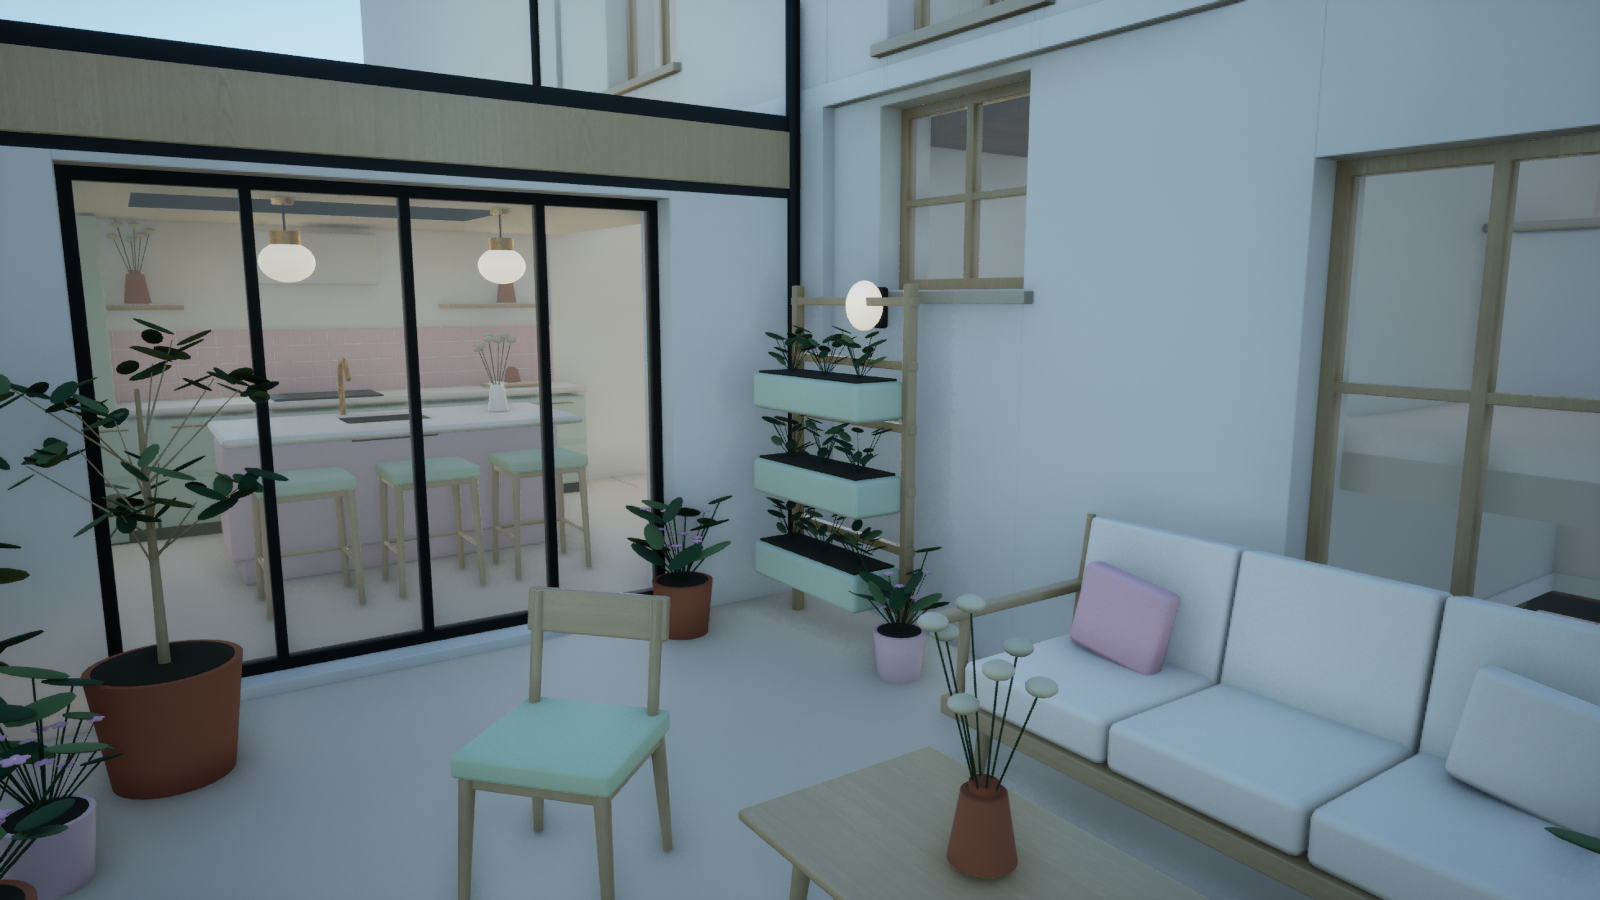
03 / COURTYARD
Living, outside.
Timber seating, clustered pots and greenery, inspired by the existing garden.
All three views are captures of the actual Unreal model. Furniture, finishes and planting are proposed design choices.
Compare the ten schemes ↗