Tony’s site-visit follow-up brings four workstreams together. These are recorded proposals and open investigations; construction details, costs and dates are not yet confirmed here.
Opening-upFloors and foundations need investigation
Not confirmedScope, quotes and programme
NEXT COORDINATION STEP
Agree the investigation scope with Tony and the structural engineer.
Confirm access, opening-up locations and timing before choosing the basement footprint or committing to floor and ceiling finishes. The actions below are proposed follow-ups, not assigned appointments.
Detail required01 / OUTSIDE
Patio steps
Tony · “Structural Engineer’s site visit – forming new steps…” · 15 Oct 2026
The trial hole suggests the neighbour’s wall reaches at least patio level. Tony proposes retaining a strip beside it for a new concrete foundation, with the steps outside that strip. The existing retaining wall would extend to the boundary to support the upper level.
Proposed construction & next actions
Tony anticipates 225 mm hollow blocks, reinforcement and concrete infill, matching the existing construction. Final details need confirmation.
Obtain a dimensioned plan of the foundation strip, steps and retaining wall.
Confirm the structural detail and resulting clear route to the upper garden.
Request a quote and construction sequence once the detail is agreed.
Decision needed: accept the step layout after checking usable width and levels.
Feasibility investigation02 / LOWER GROUND
Basement extension
Tony · “Basement extension” · 15 Oct 2026
Tony rules out removing the side walls beneath the vault. His suggested route is a new doorway opposite the bottom of the stairs into an extension below the current patio.
Options to compare
Retain the existing cellar: baseline for comparing the value of extra space.
Patio extension with a reduced or set-back footprint: ask whether an engineer-designed layout can avoid underpinning; feasibility is not confirmed.
Patio extension with underpinning: investigate support to affected existing foundations, including the neighbour’s party wall, with the required neighbour/party-wall arrangements.
The last two are comparison scenarios, not two approved schemes. Tony flags a 45° line below existing footings; the engineer needs to establish the actual foundation constraints and support design.
Evidence needed before choosing
Trial holes to establish adjacent footing depths; Tony anticipates investigating the extension when the kitchen is demolished.
Dimensioned footprint and net usable area for each feasible option.
Engineer’s recommendation, neighbour arrangements, waterproofing approach and cost comparison.
Decision needed: is the useful space gained worth the cost and disruption? No additional square metres or underpinning allowance are confirmed.
Opening-up required03 / STRUCTURE & FINISHES
Floors, wall distortion & cracked ceilings
Tony · “Cracked ceilings and distortion in first floor bedroom wall” · 15 Oct 2026
Tony suspects long-span top-floor joists may be sagging onto a non-structural stud wall below. That wall does not align with a supporting ground-floor wall and may be linked to the dip at the lounge ceiling beam. This is a suspected mechanism, not a confirmed diagnosis.
Investigation & possible remedial work
Lift selected flooring to expose joists above and below the distorted wall.
Ask the structural engineer to determine the load path and remedy; a new steel supporting the second floor is a possibility, not an agreed solution.
Tony says accumulated floor overlays add significant load and should be removed. Agree the removal scope and replacement build-up with the project team.
Strip ceiling paper and assess cracked original lath-and-lime plaster for repair or replacement, retaining decorative cornices.
Strip wall paper and assess filling versus replastering; confirm whether existing plaster is lime.
Dependency: establish the structural remedy and floor levels before finalising decoration and finishes.
Designer check pending04 / INTERNAL CIRCULATION
Internal stair adjustment
Tony · “Stairs” · 15 Oct 2026
Tony will ask the stair designer about adding one tread from the half landing to the upper floor and removing one between the half landing and ground floor. This is separate from the patio steps.
Next action & decision
Obtain the revised stair drawing and designer’s confirmation that minimum tread dimensions and Building Regulations requirements can be met.
Decision needed: review the revised arrangement once the designer confirms it is viable.
Decision register
All four decisions remain open in the 15 October record. Leads below are suggested coordination contacts, not confirmed task assignments.
Open decisions and their dependencies
Decision
Needed first
Suggested lead
Status
Patio step layout
Dimensions, levels and structural detail
Tony / structural engineer
Awaiting detail
Basement extent & underpinning
Footing investigation, usable area and comparative quotes
Structural engineer / Tony; owners choose scope
Awaiting investigation
Floor support & ceiling repairs
Opening-up findings and remedial design
Structural engineer / Tony
Awaiting investigation
Internal stair revision
Designer’s revised drawing and compliance check
Stair designer via Tony
Awaiting designer
About this project record
Summarised from Tony’s four emails dated 15 October 2026. Original correspondence stays private. This is a dated coordination record, not a live contractor task system or construction instruction. Later decisions should be recorded here when confirmed.
MAIN LOUNGE / PROPOSEDAI-generated 2D design proposal · Sunburst 2.5
EXISTINGPROPOSED
Drag the divider or use the arrow keys. Photo-based AI illustrations from the same viewpoint; extension finishes and the single door with windows are design proposals. Emily’s drawings remain the dimensional reference.
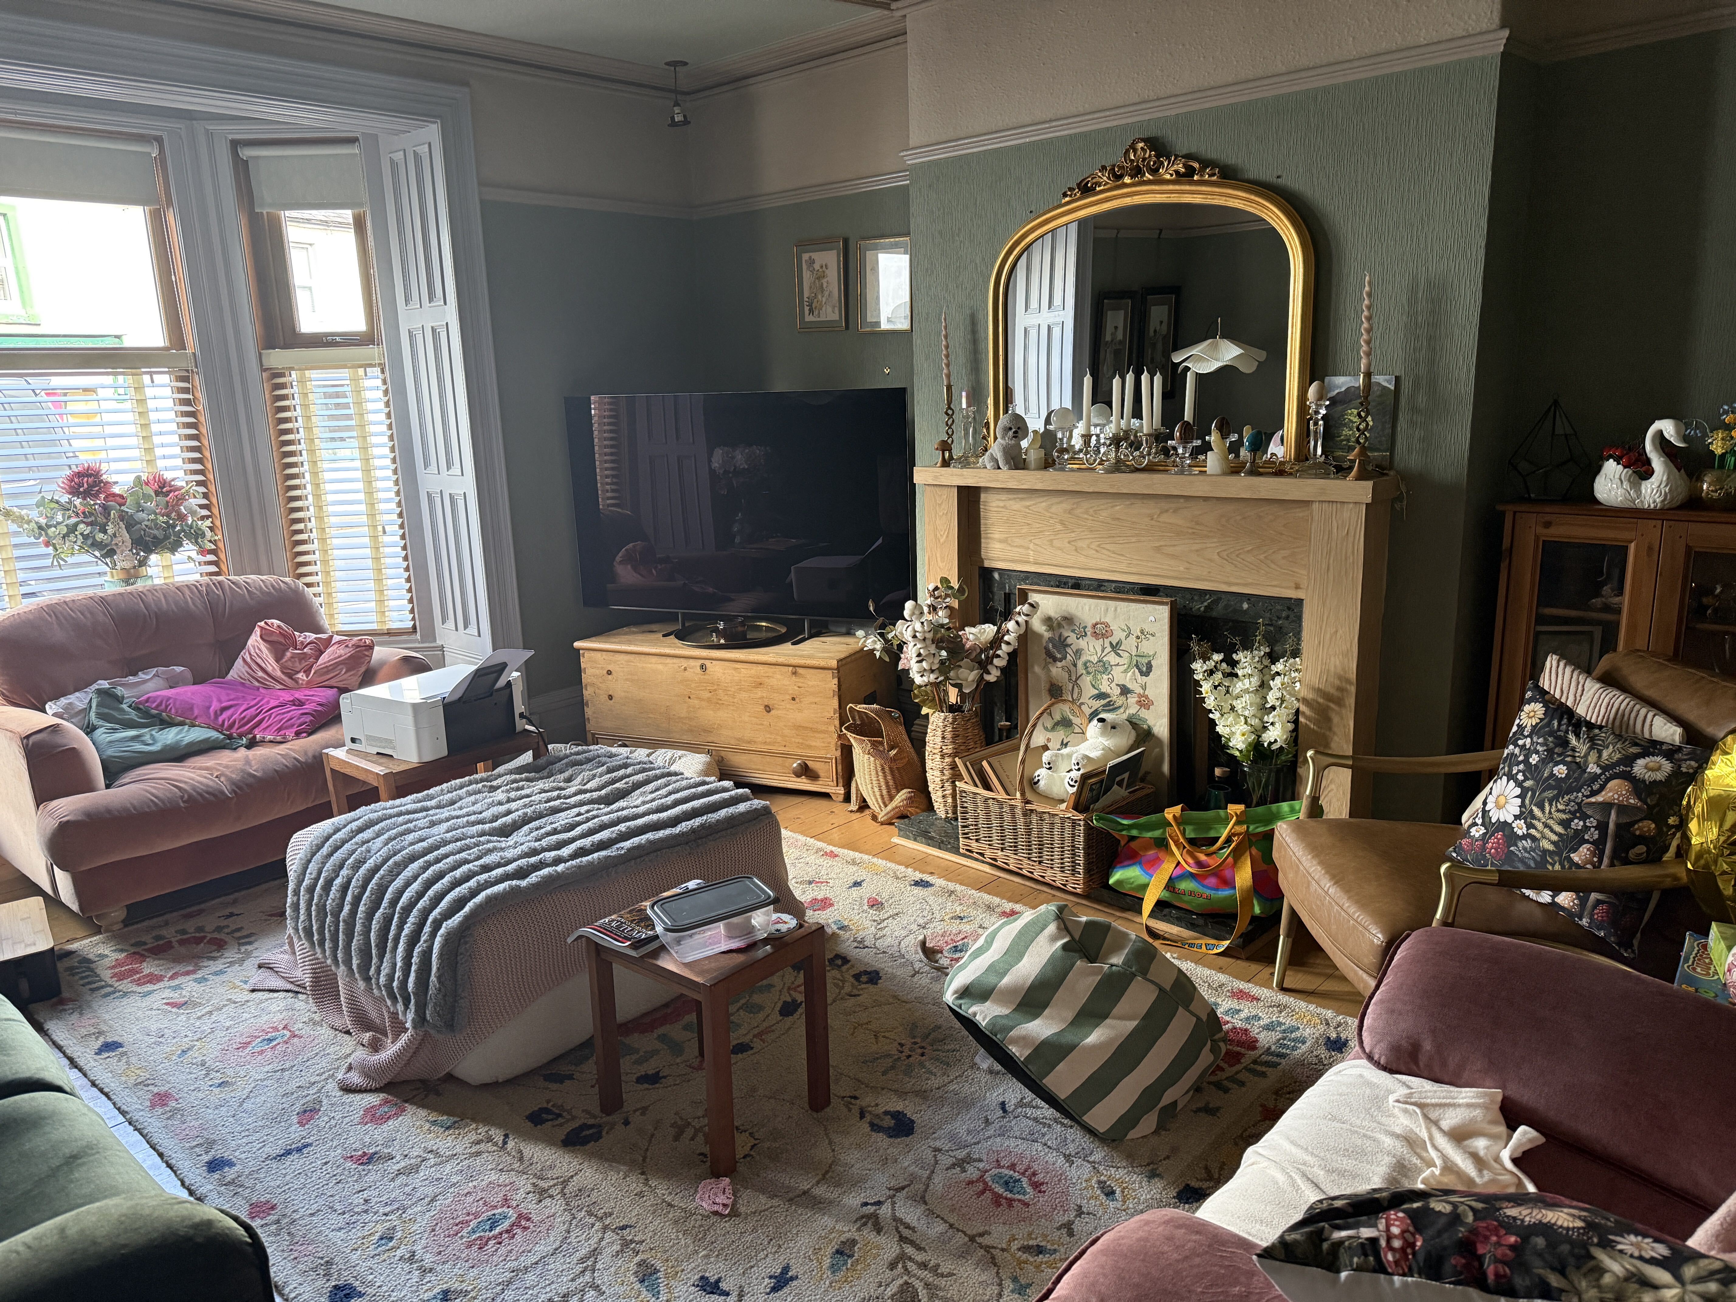
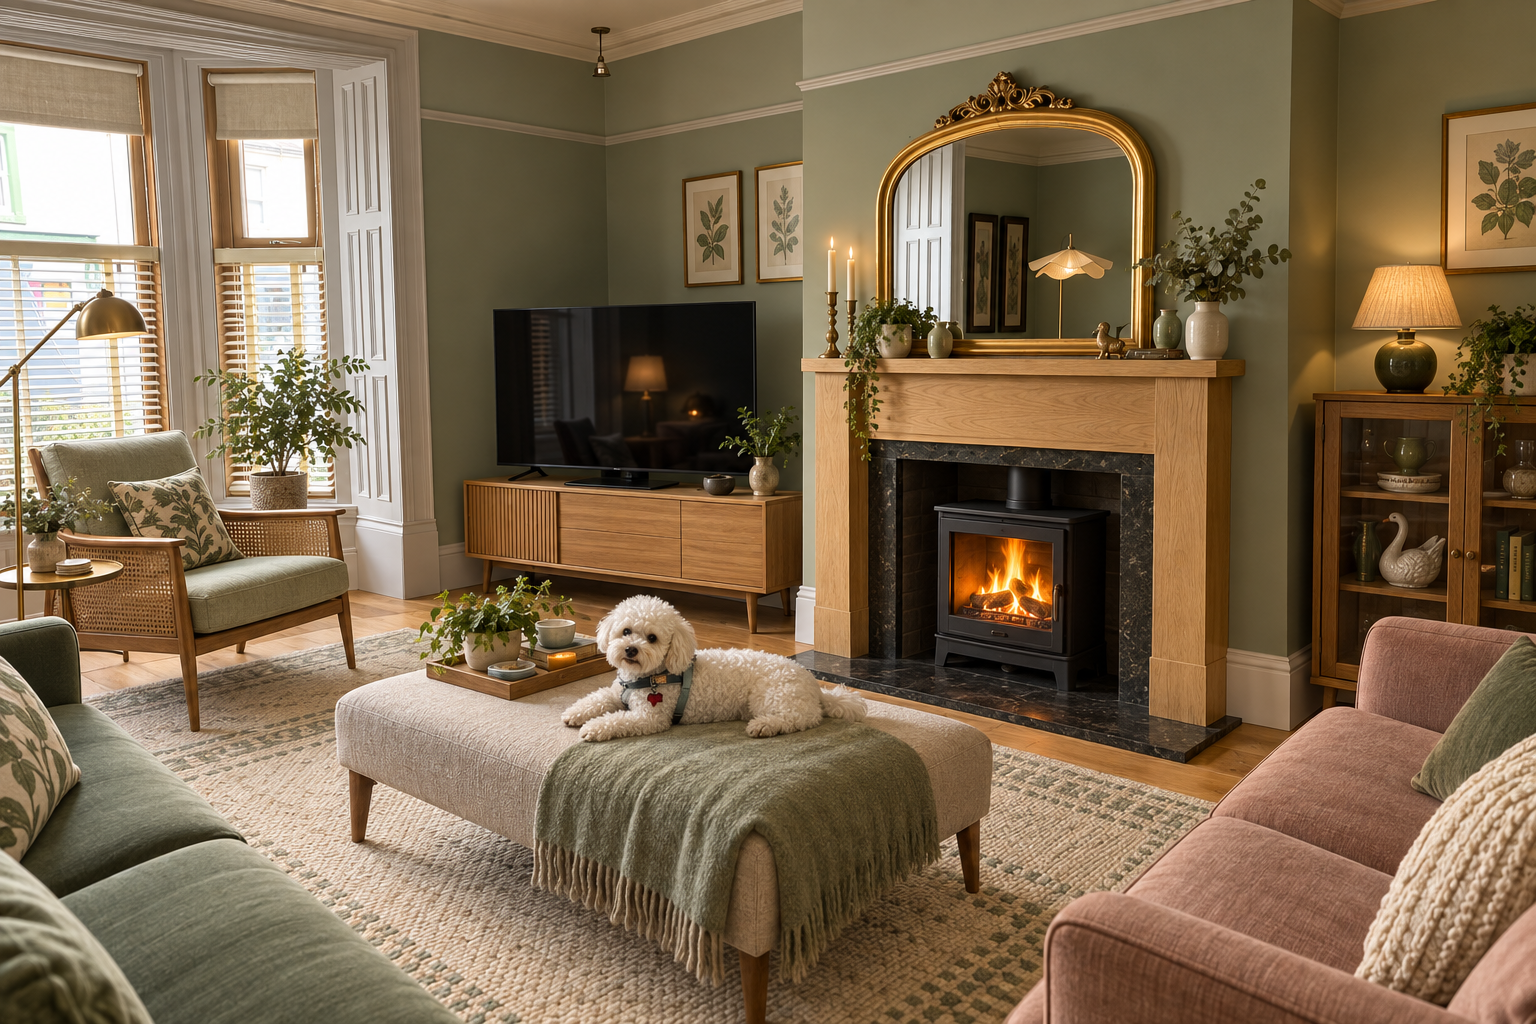
YOUR PHOTOREDESIGN / AI 2D
Drag the divider or use the arrow keys. Original photo compared with a Sunburst 2.5 interior redesign: new mid-century furniture, lighter finishes and a lit fireplace, with your dog on the footstool. Original room features retained; AI proportions may vary slightly.
Plan-derived geometry. Furniture, planting and finishes are proposed design choices.
2D DESIGN CONCEPTS
Ten palettes. The same kitchen.
Compare cabinet colours, textiles and accents around your marble-topped timber island. These AI finish studies use the same reference view; Emily’s drawings remain the dimensional reference.
SAGE & BLUSH / KITCHENAI DESIGN CONCEPT / 2D
YOUR CURRENT LAYOUT
A 1,600 × 750 mm prep island, a 1,800 × 850 mm wooden dining table with straight bench and three chairs, and a compact reading chair beside the garden windows. See the kitchen concept ↗
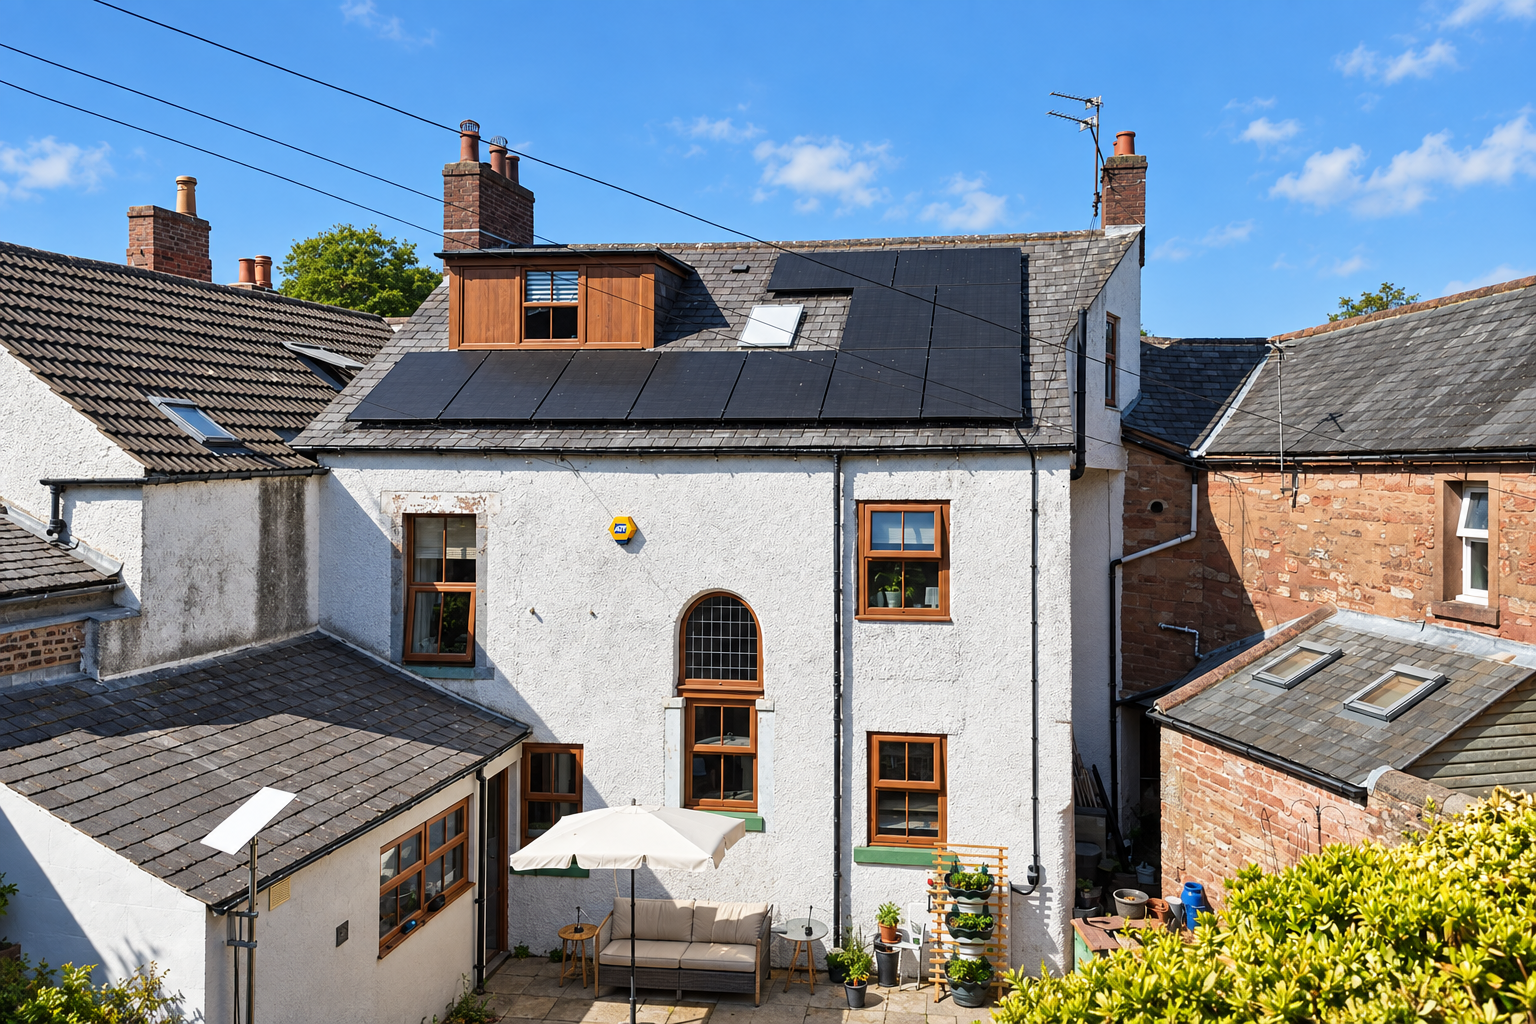
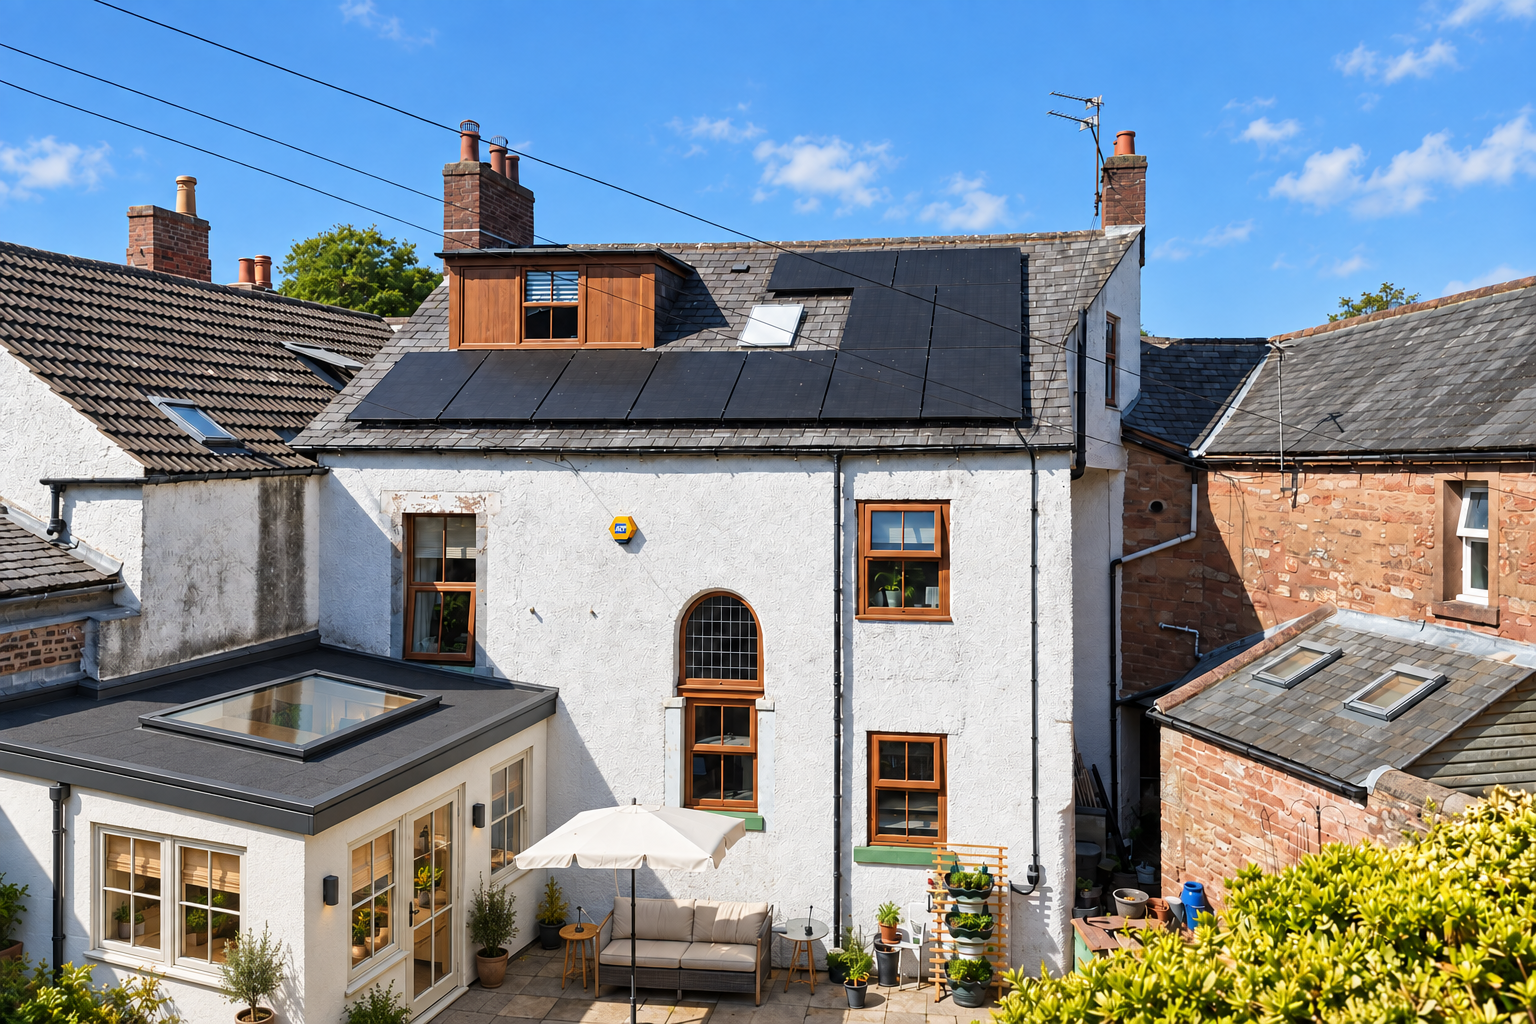
THE HOUSE & COURTYARD
Existing & proposed.
Slide between your existing house and a realistic 2D illustration of the proposed kitchen extension, based on your courtyard photograph.
EXISTINGPROPOSED
Drag the divider or use the arrow keys. Photo-based AI illustrations from the same viewpoint; extension finishes and the single door with windows are design proposals. Emily’s drawings remain the dimensional reference.
2D DESIGN CONCEPT / COURTYARD
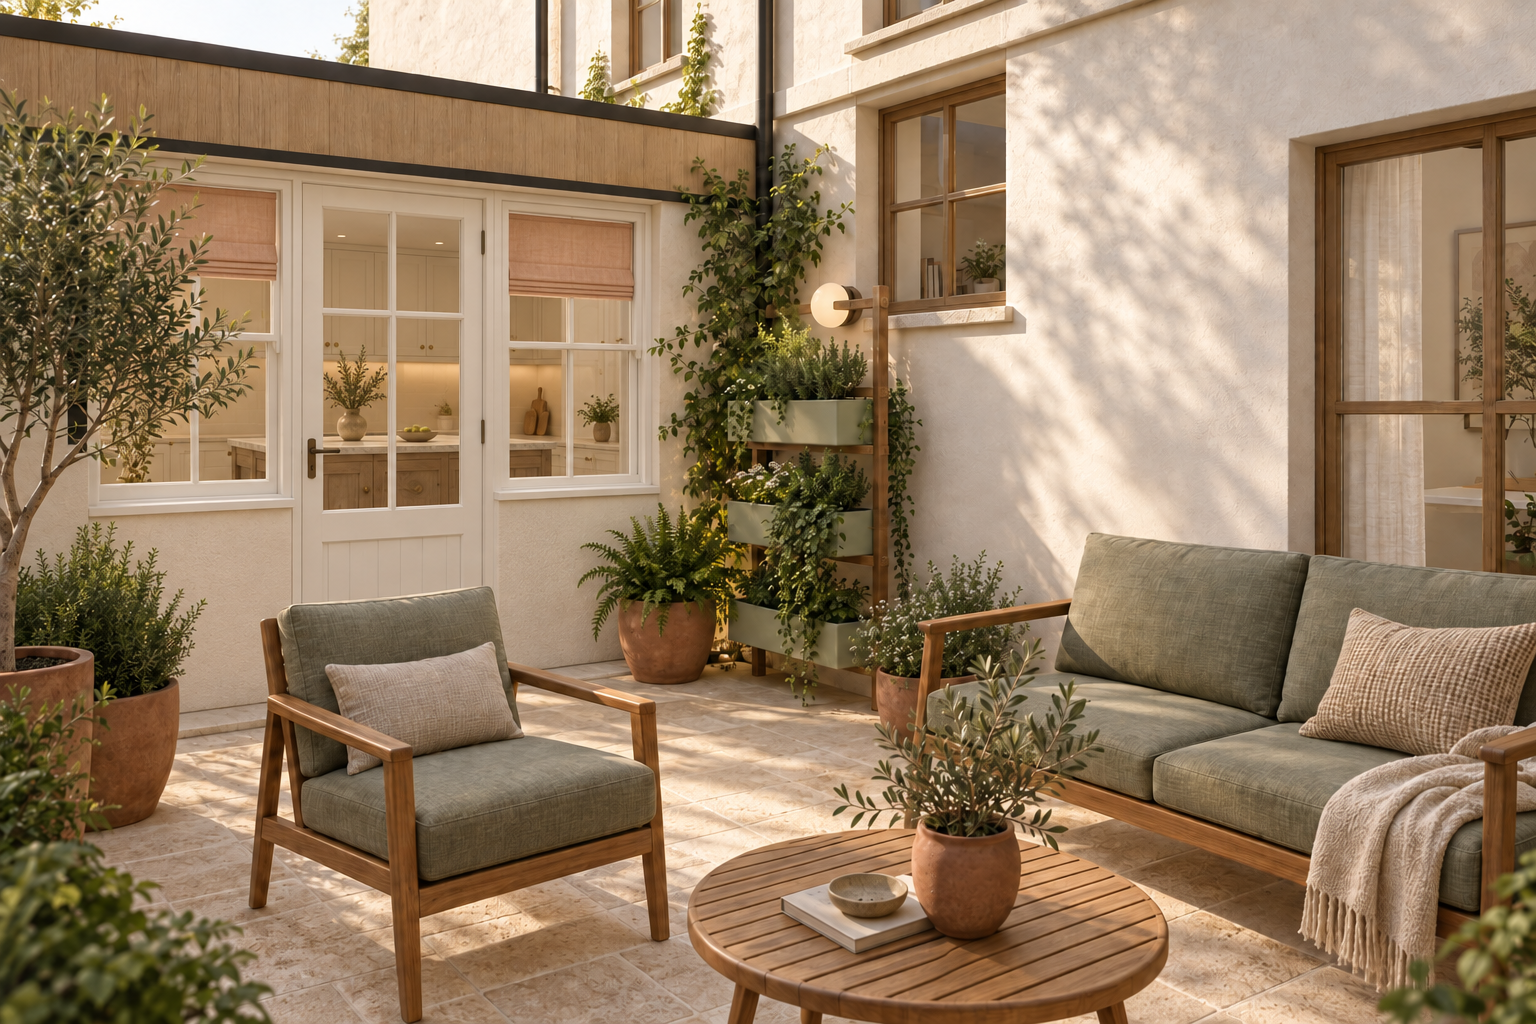
A courtyard to settle into.
A timber herb ladder, terracotta pots and cream cushions take their cue from your courtyard photographs. New potted trees and soft pink flowers add planting around the seating. The proposed glazing, white render and roof lantern remain tied to the architectural drawings.
The timber fascia and garden screen are design options added to this study. Site boundaries, parking and the raised garden remain in their plan positions.
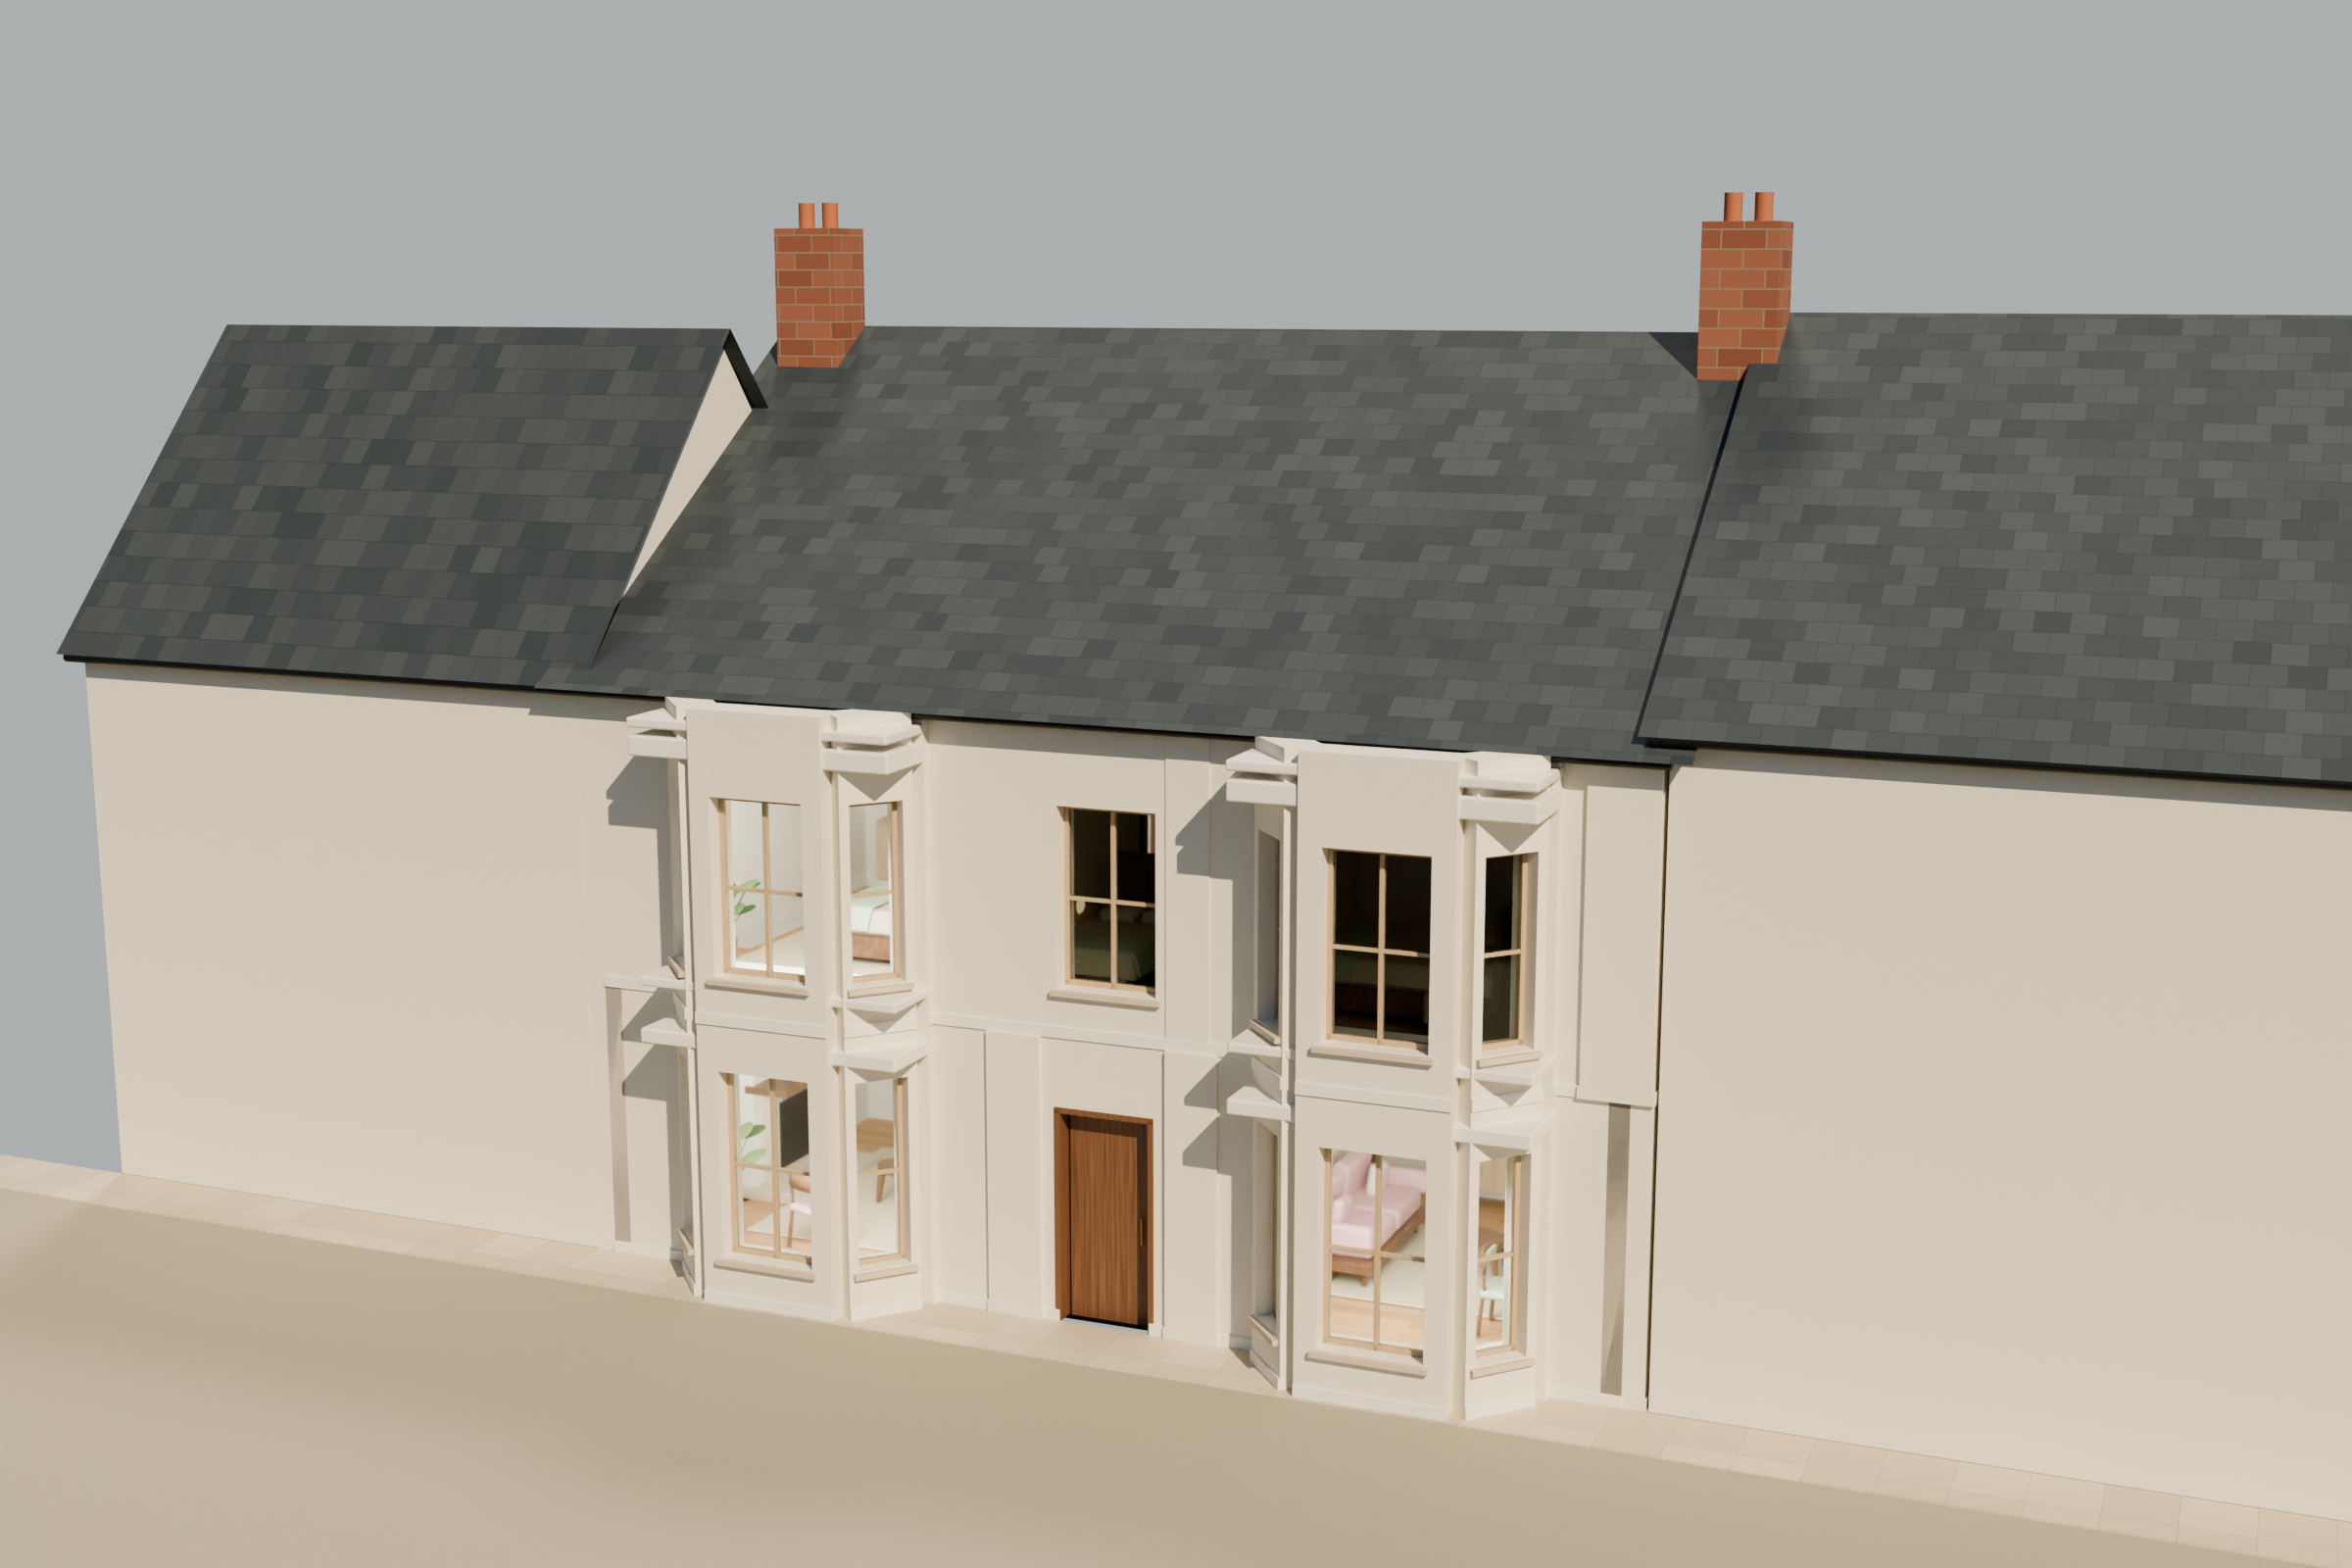
THE RETAINED FRONTAGEBlender render / period character retained
UNREAL ENGINE / WALKTHROUGH
Walk through Eldon Place.
Explore the house at eye level and switch between the existing house, proposed scheme and reading layout. The walkthrough controls appear inside the viewer.
The ten finish palettes and alternative table arrangements remain available in Colours & layouts as rendered design options.
EMILY'S DRAWINGS / ATKINSON PLANNING
Drawings & room sizes.
Atkinson Planning, job 260521, revision A. The proposed scheme uses P04–P07 and P09; the existing scheme uses P01–P03 and P08. P10 locates the property.
The kitchen zone is approximately 3.52 × 4.34 m / 14.9 m². Together with dining it covers about 27.5 m². These are scaled model measurements. The footprint follows P04; the island position and its 400 mm seating overhang have been corrected.
The written 1,000 × 2,000 mm dimensions label the roof lantern. The island outline scales to the same size. The drawn glazed opening is 2,530 mm, and the dining doorway is labelled 941 mm.
Compare all room sizes
Approximate maximum width × depth and floor area, before furniture. Bays and recesses are included. Loft areas include low headroom; loft and stair alignment remain unverified. The drawings do not give a complete schedule of annotated room dimensions.
Room
Width × depth (m)
Area (m²)
Drawing
For visualisation only. P04/P07 instruct that dimensions must be checked on site; use annotated dimensions for construction.
RETAINED FROM THE DRAWINGS
House & extension
Room outlines, principal openings, bay windows, pitched roof, the extension footprint and roof lantern. Kitchen and dining floors meet at +0.200 m.
NEW DESIGN PROPOSAL
Interiors & materials
Pale sage kitchen cupboards, a shell-pink island, pale oak storage, soft upholstery, warm stone, brass lighting and a planted courtyard.
MODEL ACCURACY
A design model
The recovered PDF geometry carries an approximate ±0.2 m tolerance. This is not a measured survey. Loft and stair alignment, ceiling heights and joinery clearances need site confirmation before ordering.
DESIGN FEEDBACK
Keep the conversation together.
Choose a room and write a note. Copy it below, then paste it into our conversation.